


Details
Garage, Pool, Screened Porch
A Governor's Club Membership Is Available
Overview
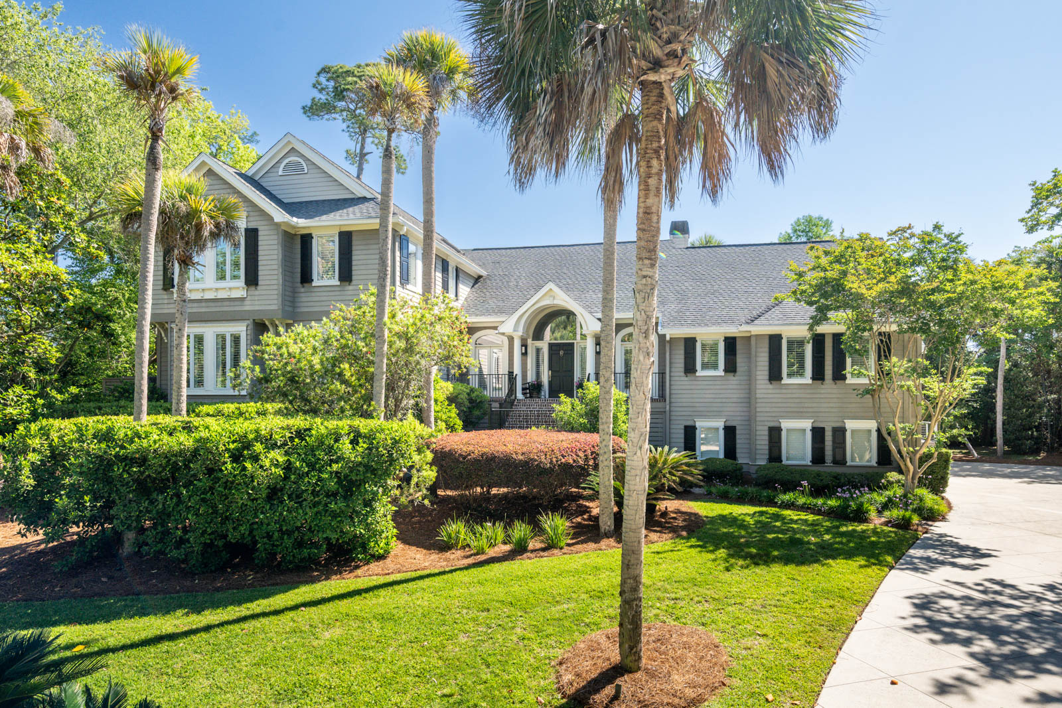
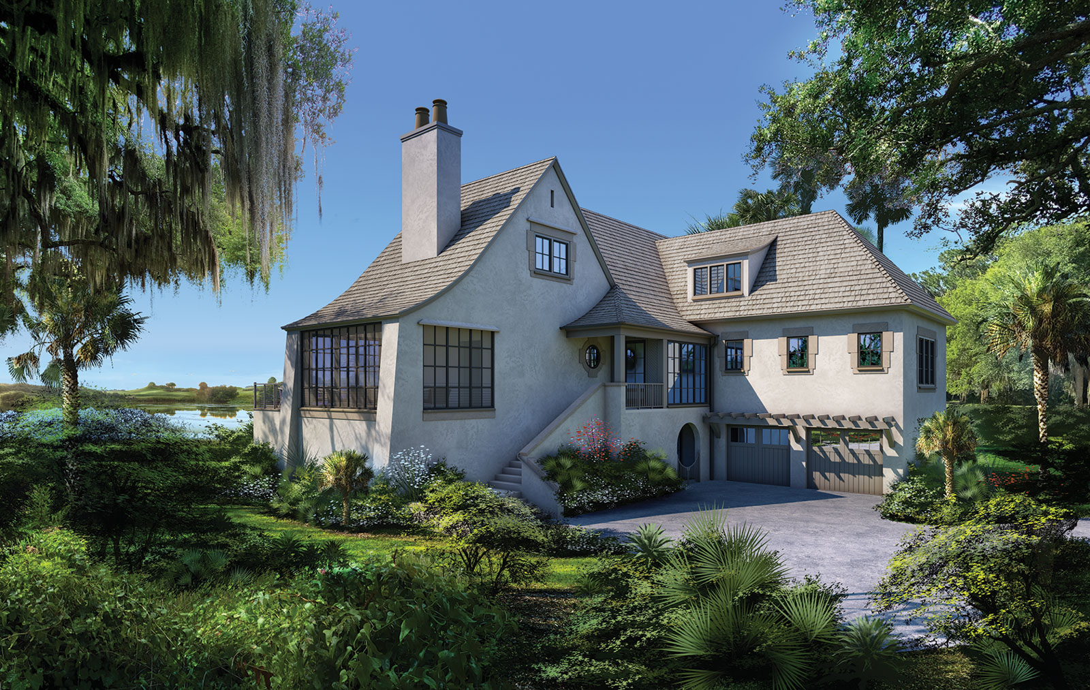
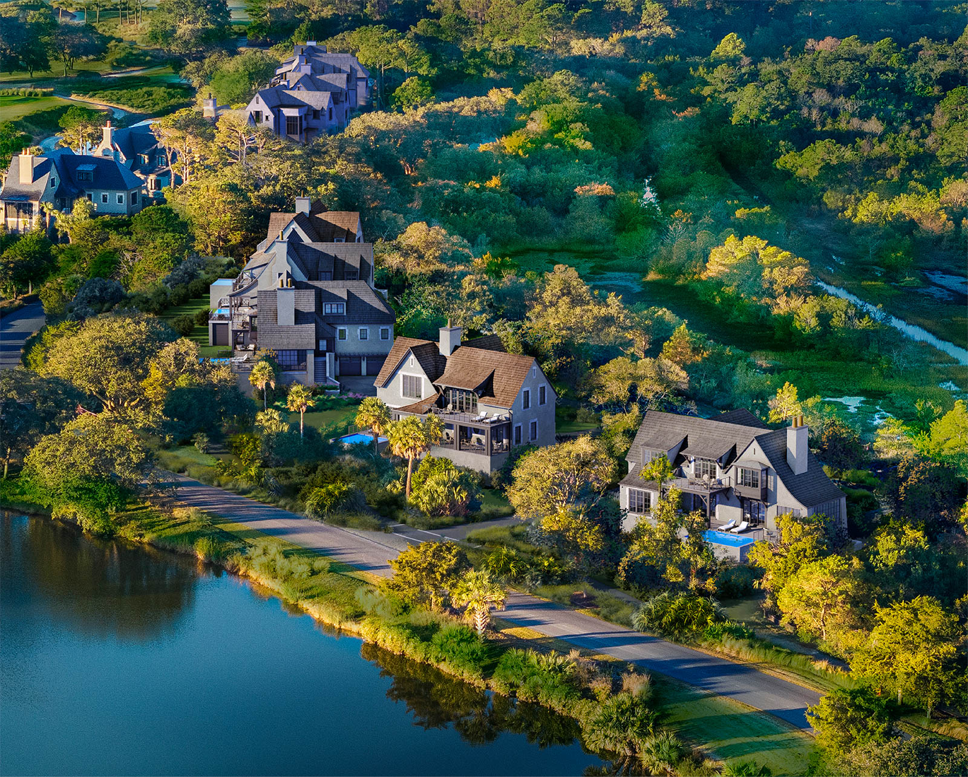
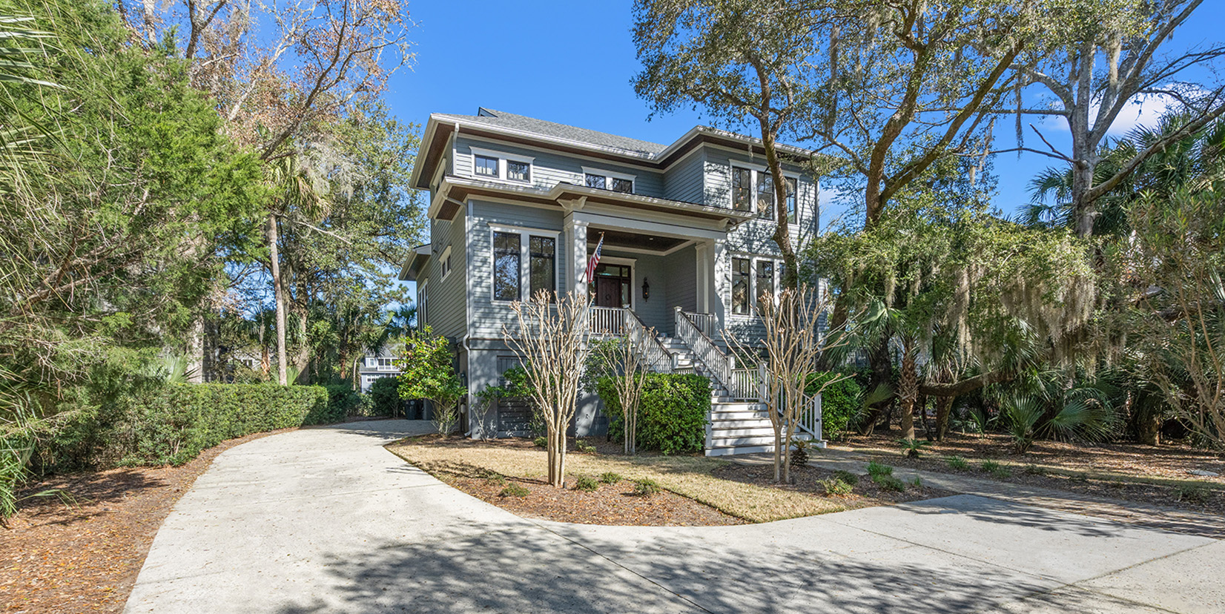
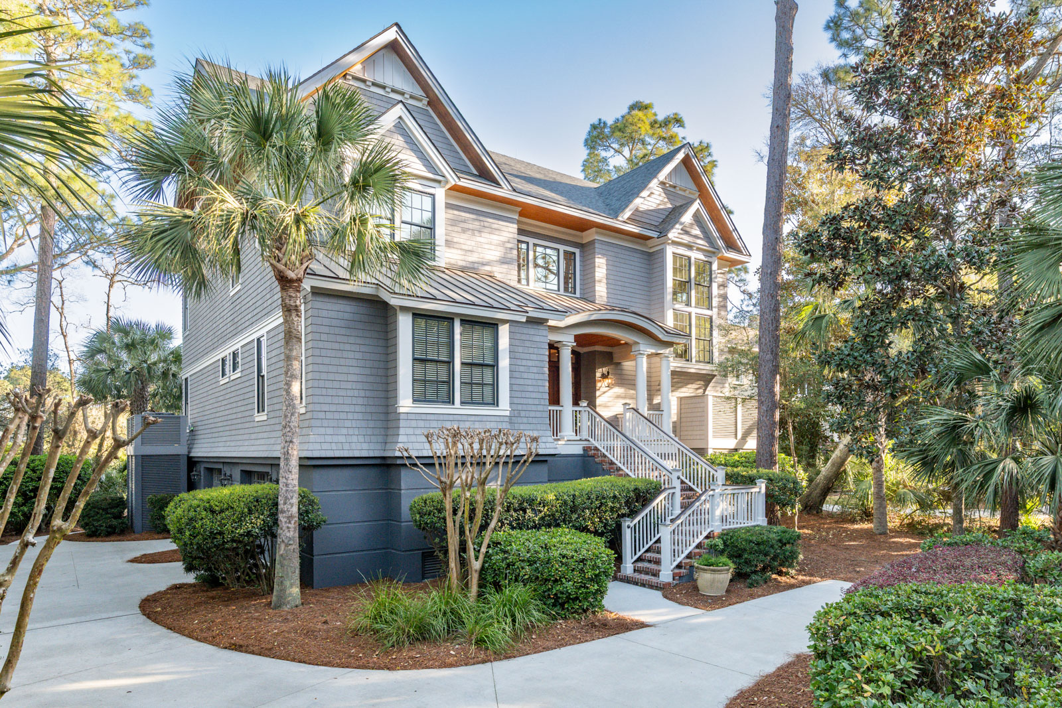

Located behind the second gate, tucked within the serene Egret Pintail enclave of Kiawah Island, 214 Yellow Throat Lane is a beautifully reimagined coastal retreat that blends timeless Lowcountry architecture with refined modern living. Ideally positioned near the 12th hole of Osprey Point Golf Course, this private residence enjoys peaceful sweeping golf views while offering exceptional proximity to Kiawah’s renowned golf, beaches, and nature trails, including an approximately eight-minute bike ride to the beach.
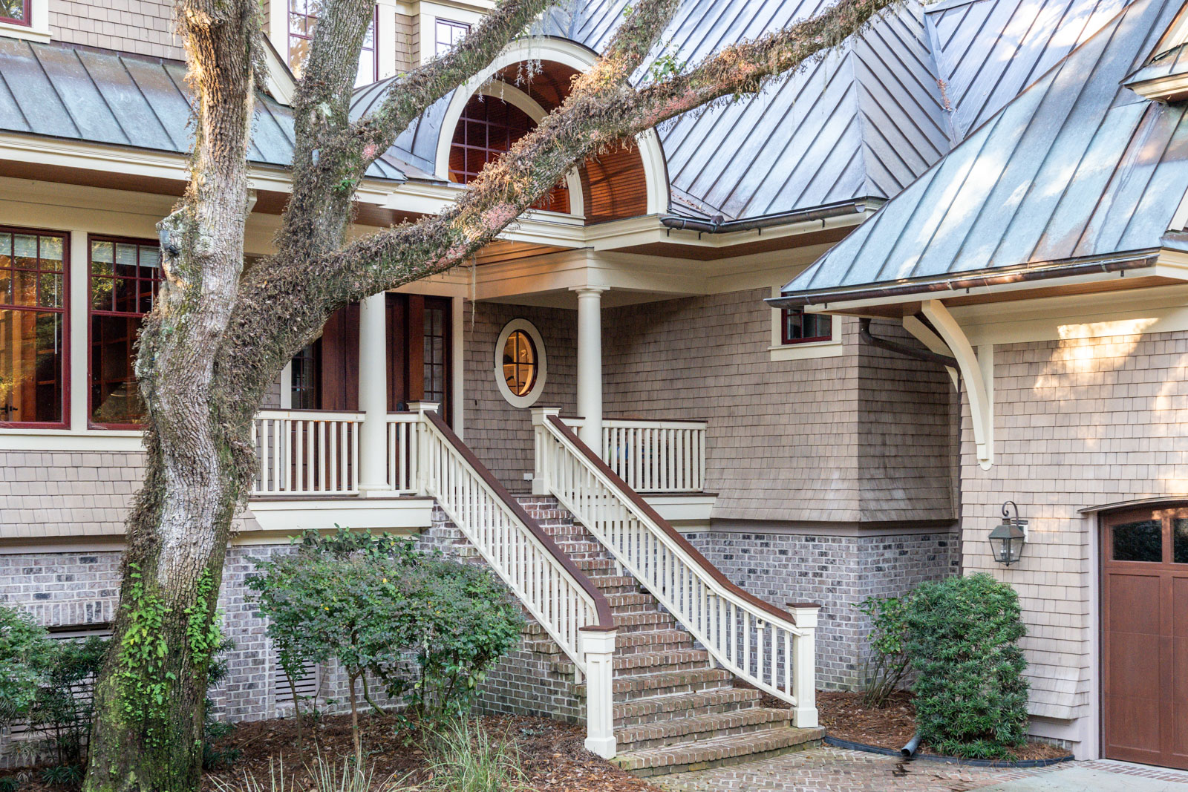
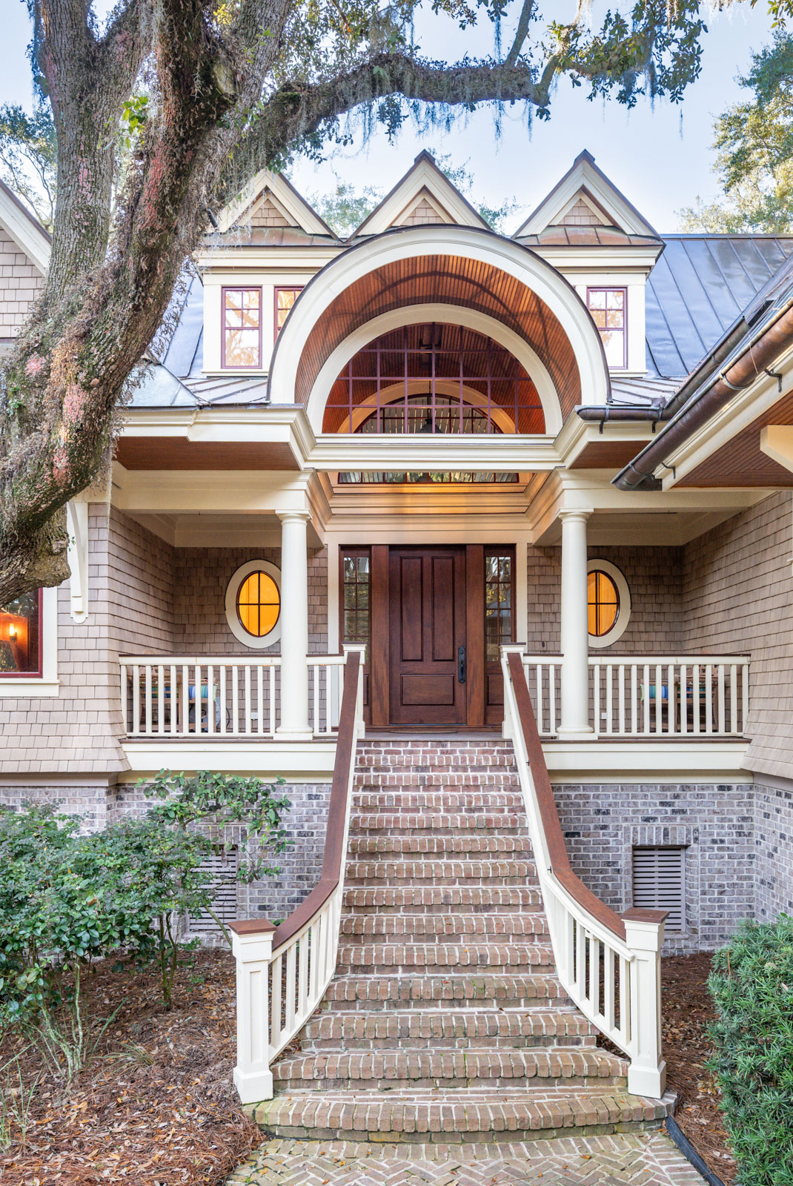
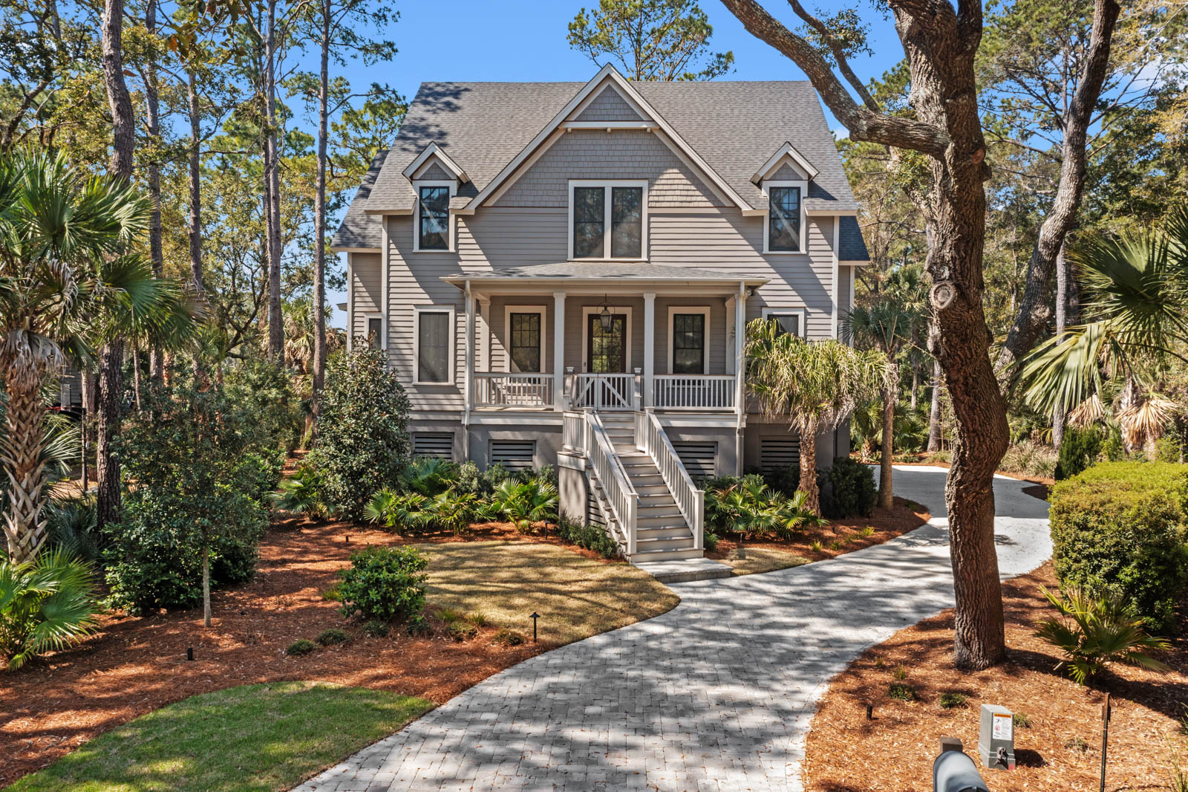
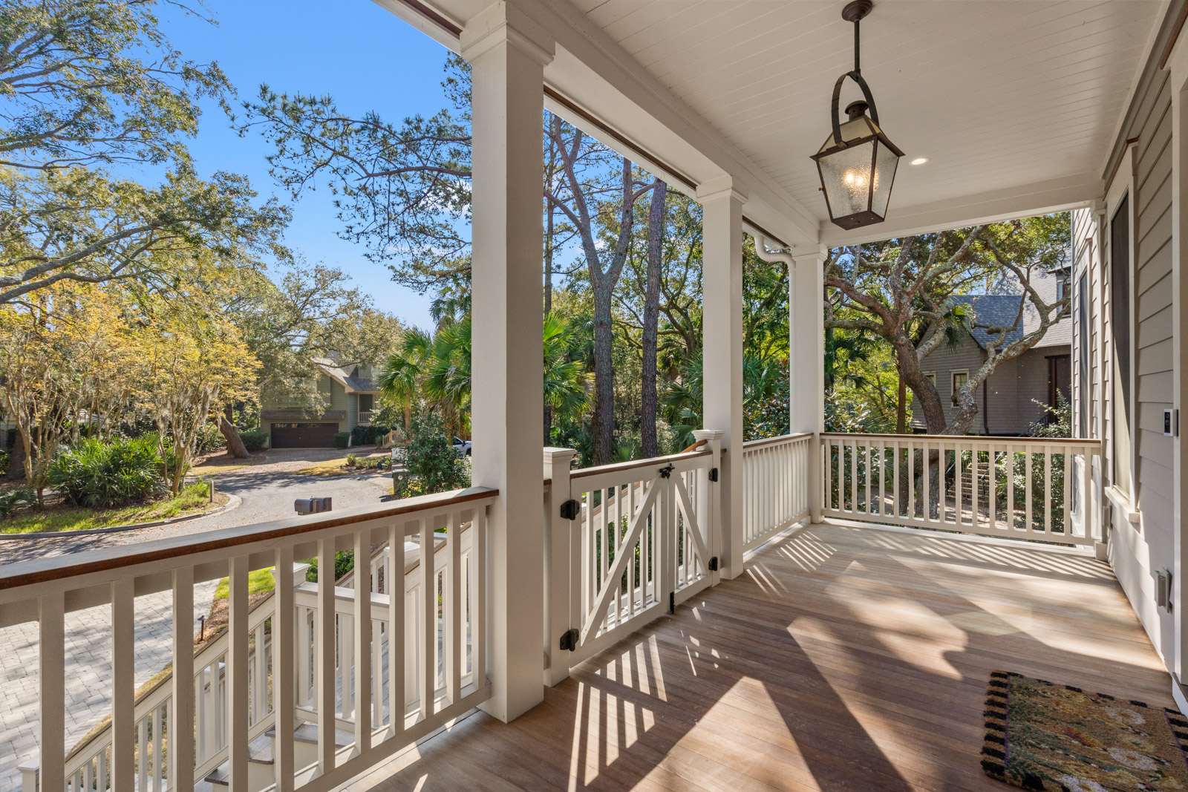
A winding, beautifully landscaped approach sets the tone for the home’s gracious coastal elegance, culminating in a stately brick entrance and grand staircase that create a memorable arrival experience. Offering approximately 5,750 square feet, the unfurnished residence features five bedrooms, five full baths, and one-half bath, thoughtfully designed for both relaxed coastal living and sophisticated entertaining.
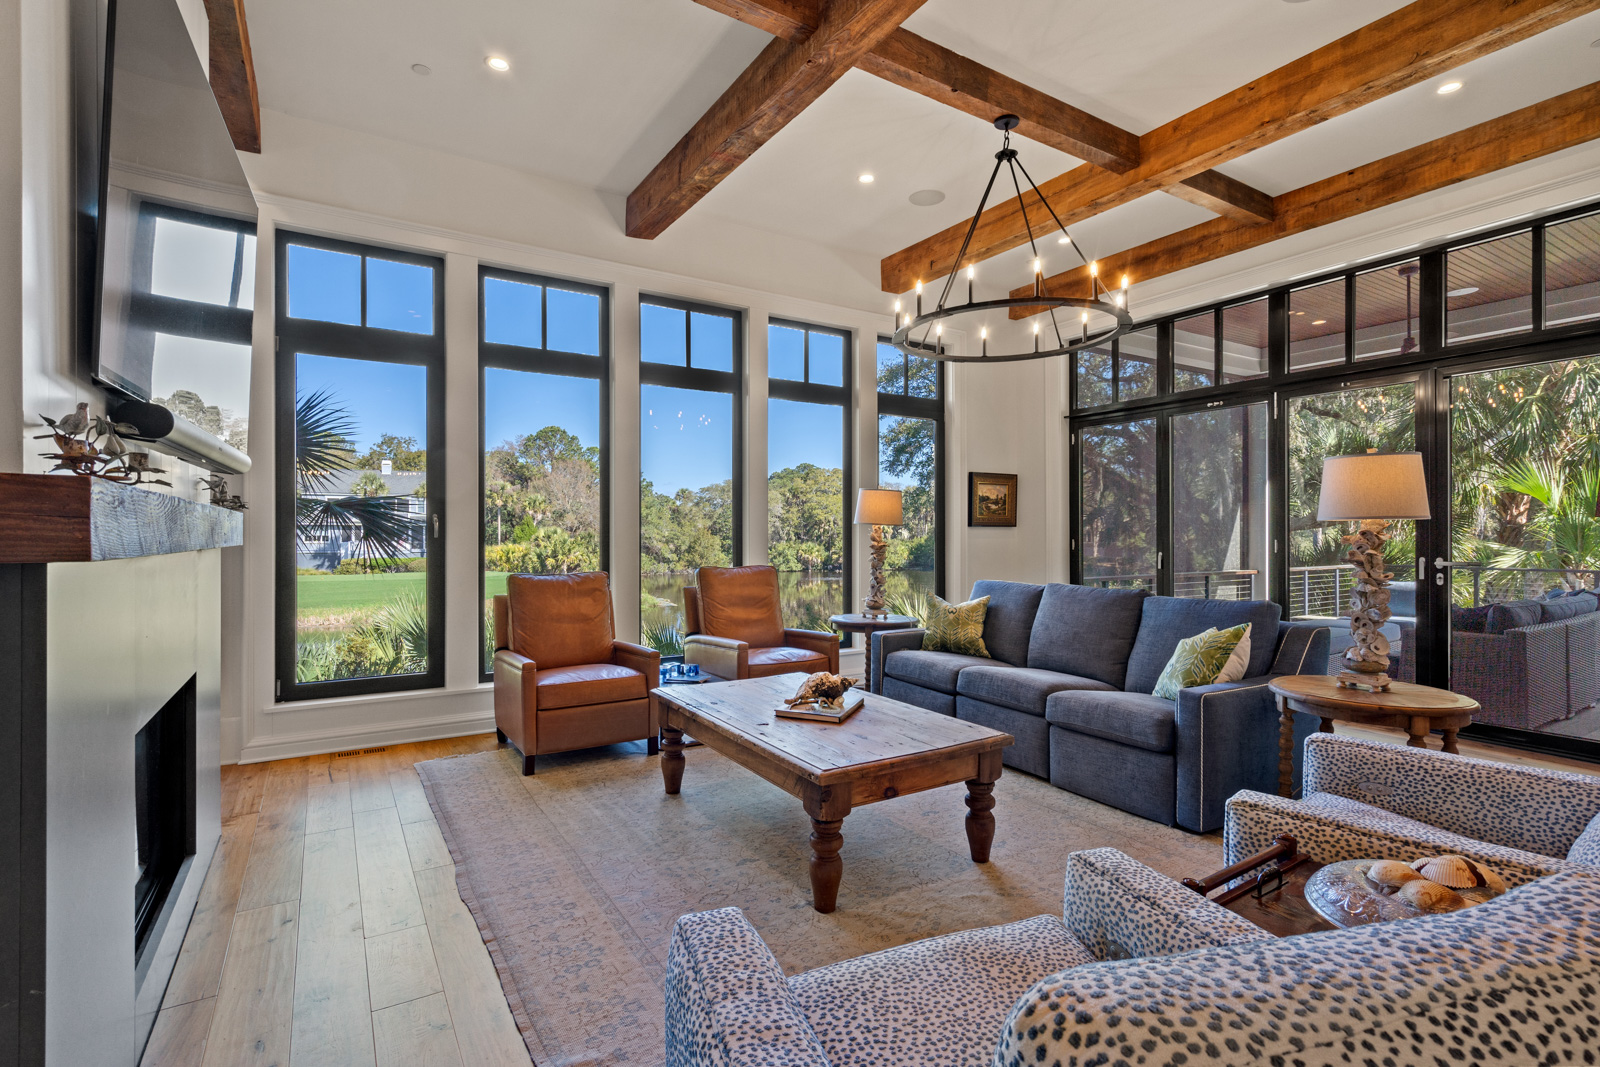
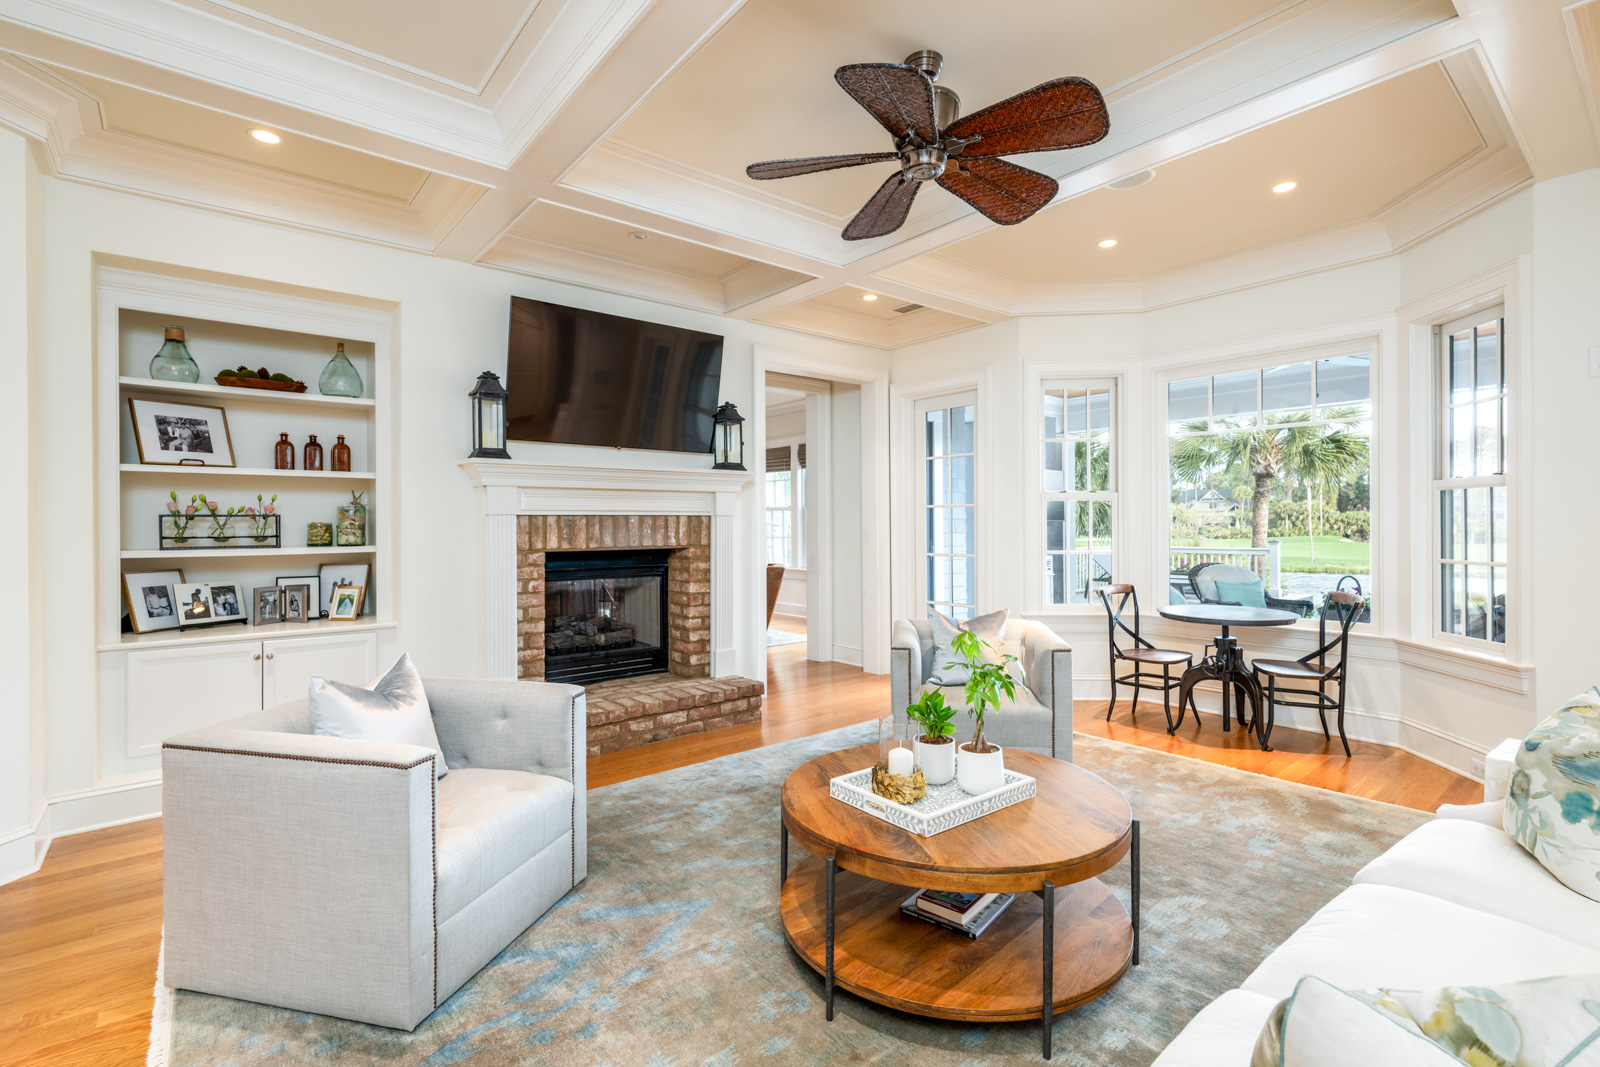
Inside, a gracious marble foyer welcomes you into light-filled interiors, accented by oak hardwood flooring, soaring ceilings, and refined architectural details. The family room is anchored by a stunning cherry mantel with custom built-ins, creating a warm and sophisticated focal point for gathering and entertaining. Conveniently positioned at the heart of the home, the family room sits just steps from the kitchen and screened porch, creating an effortless flow for everyday living and relaxed coastal gatherings. Additional gathering spaces include a formal living room with a custom wet bar, a formal dining room, a spacious sunroom, and a private home office or den, offering exceptional flexibility for both everyday living and hosting guests. Three fireplaces with stone and granite surrounds add warmth and architectural character throughout the home.
The primary suite serves as a peaceful sanctuary, offering generous proportions, serene natural views, spa-inspired bath accommodations, including his-and-her vanities, a soaking tub, a walk-in shower, and beautiful custom walk-in walnut closets that elevate both style and functionality. Two large bedrooms are conveniently located on the main level, including a junior primary, while two additional guest suites and the primary suite are positioned upstairs and enjoy tranquil treetop vistas that reinforce the home’s connection to Kiawah’s lush coastal landscape.
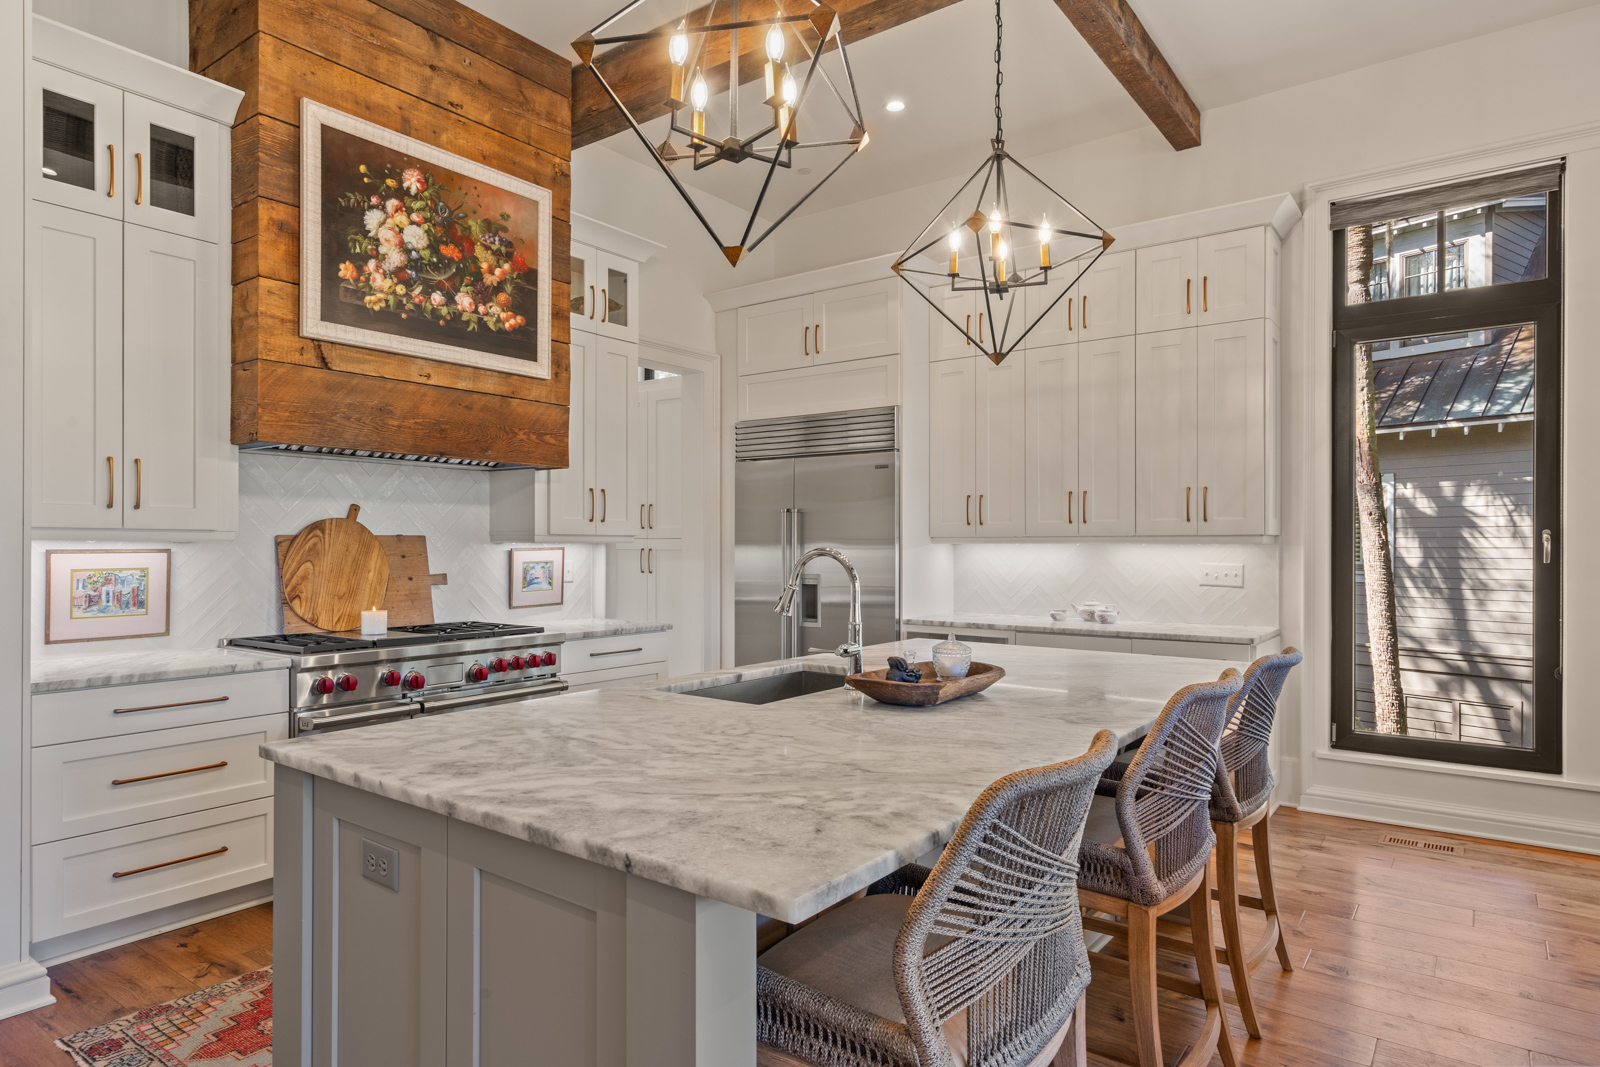
At the center of the home, the chef’s kitchen is beautifully appointed with granite countertops, custom cabinetry, a Viking eight-burner gas cooktop, Viking double ovens with convection cooking capabilities, GE Monogram refrigeration, Bosch dishwasher, KitchenAid microwave and beverage cooler. A generous breakfast bar with seating for four serves as an inviting hub for casual dining and effortless conversation. An adjacent eat-in kitchen area provides an inviting setting for relaxed dining, conversation, and informal family gatherings.
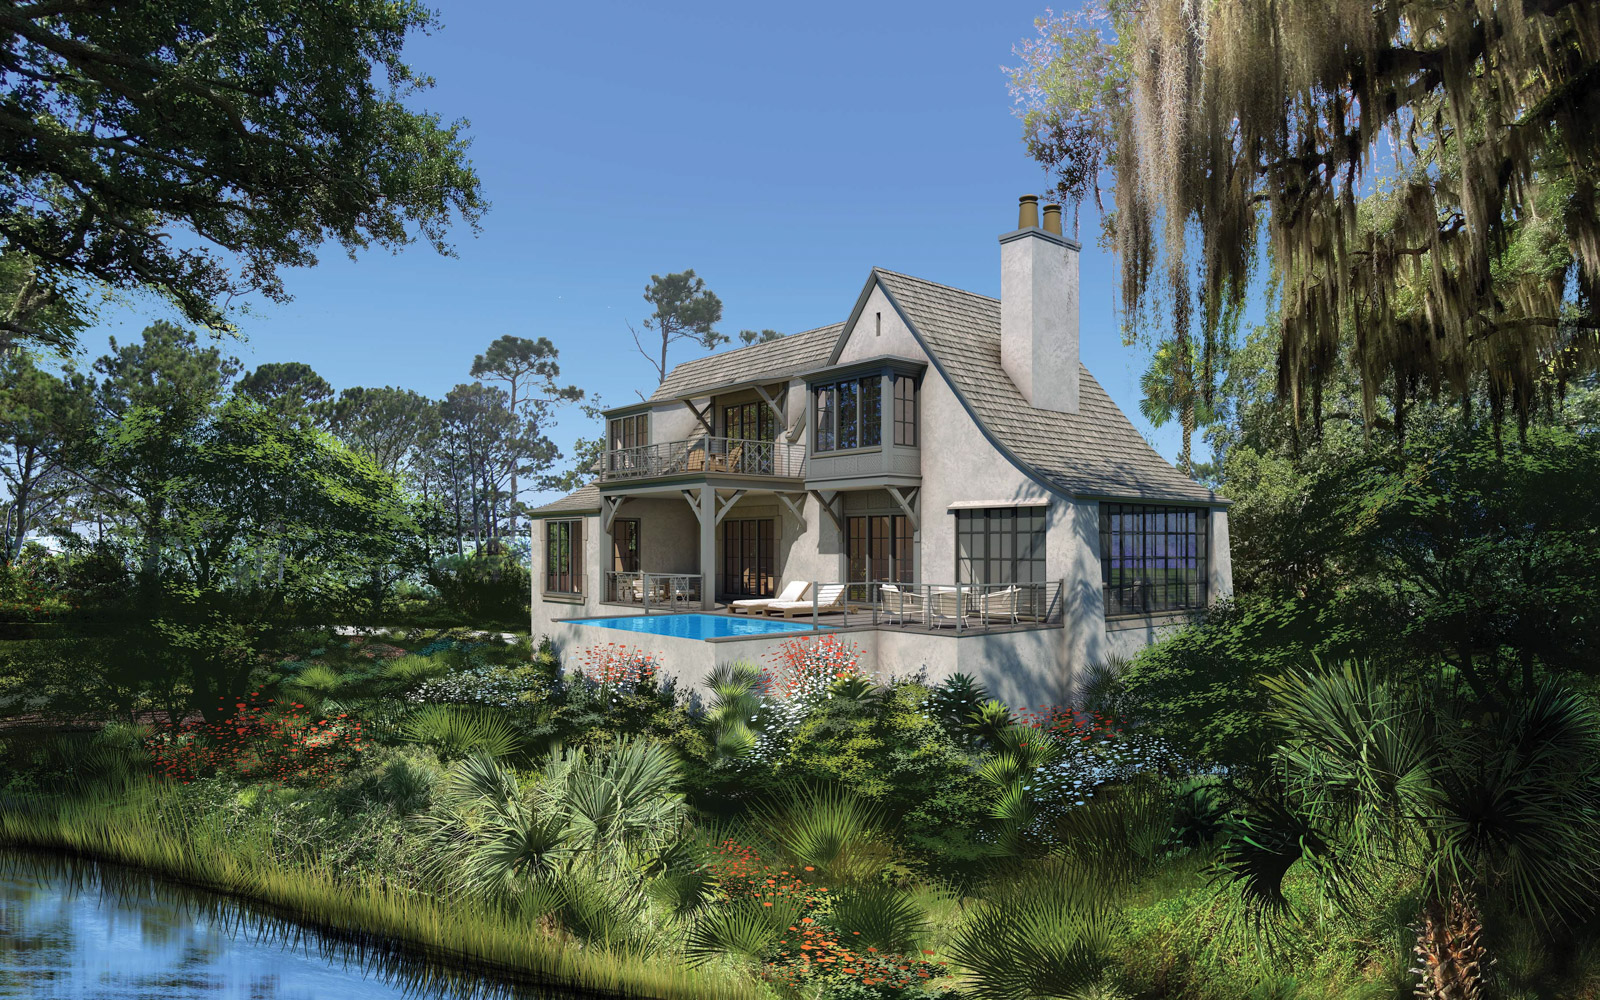
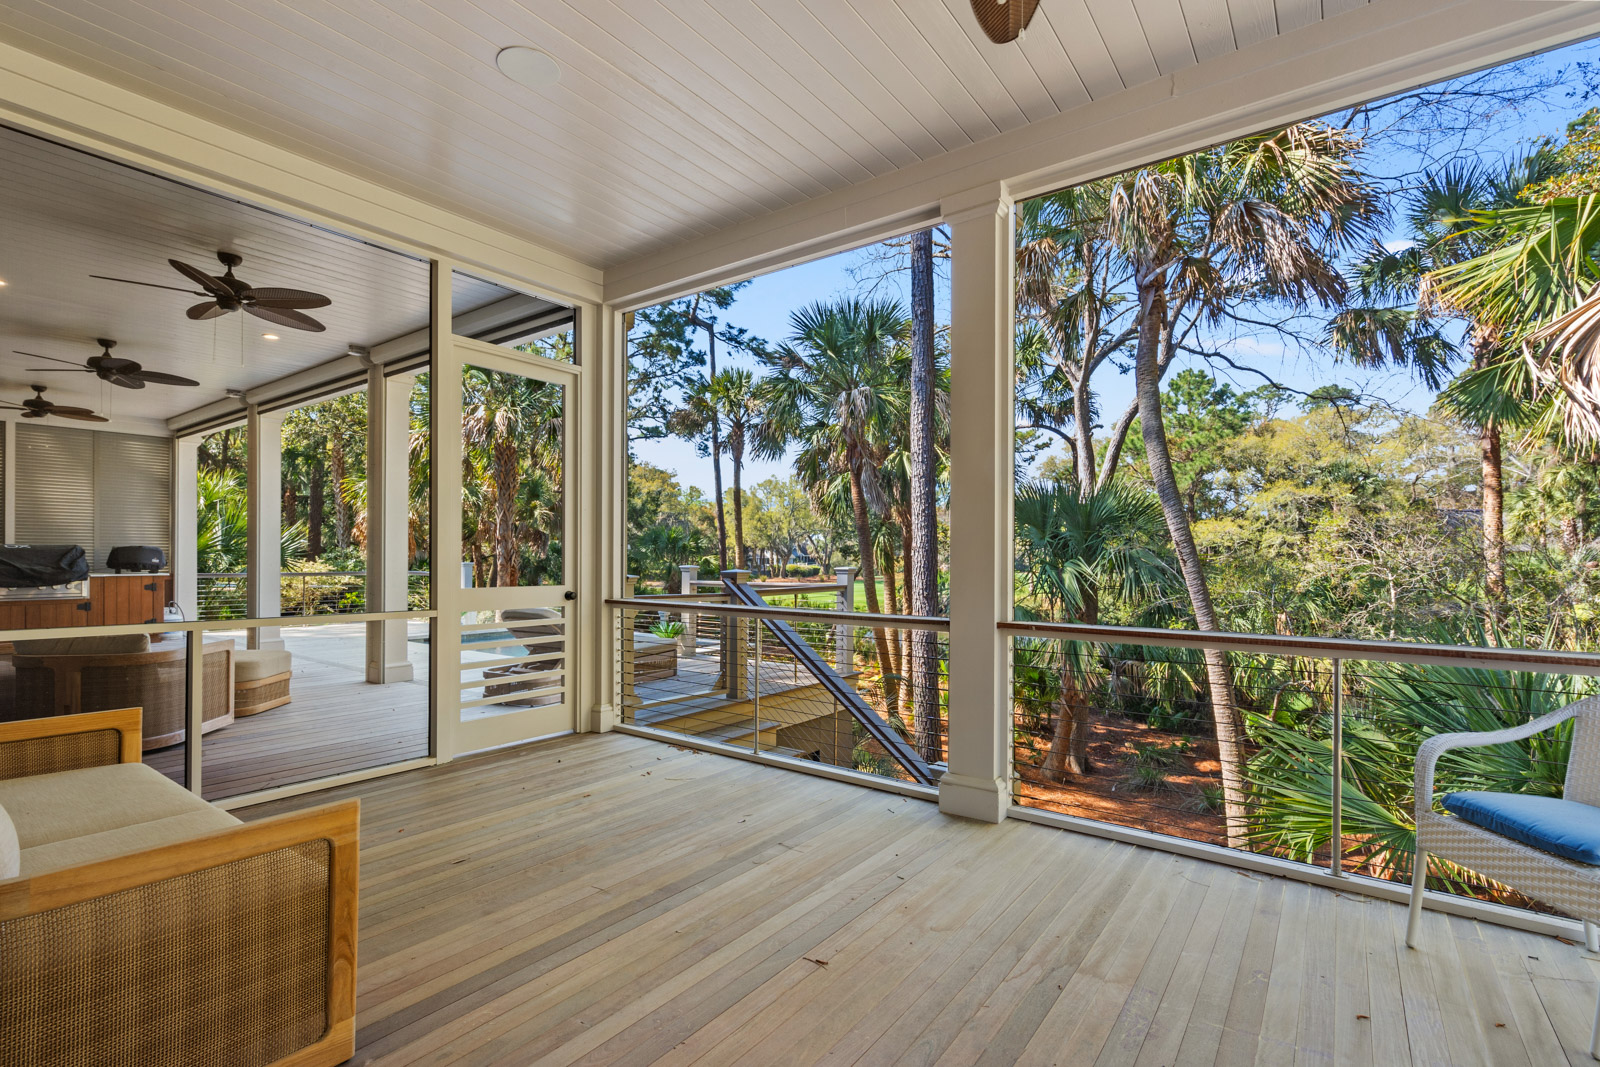
Outdoor living spaces are equally compelling. An expansive covered and cathedral-ceiling screened porch, deck, gazebo, and outdoor fireplace create effortless spaces for year-round enjoyment beneath the canopy of Kiawah’s natural beauty. The heated saltwater pool further enhances the resort-style setting, offering a tranquil escape after a day on the course or at the beach. The home also includes a private screened outdoor shower and changing area ideal for Kiawah’s beach, pool, and golf lifestyle.
Constructed with enduring quality, the residence features Lennox HVAC systems, a three-car garage, and an irrigation system, all complementing the home’s timeless coastal aesthetic. The residence is equipped with a Kohler full-house generator, offering storm-season confidence, whole-home backup power, and uninterrupted comfort. The home also offers an approximately 900-square-foot enclosed, garage-level, lockable storage area, a rare and highly practical feature for Kiawah living.
Blending exceptional scale, privacy, and proximity to Kiawah Island’s most coveted amenities, 214 Yellow Throat Lane presents a rare opportunity to create a personalized coastal retreat in one of the island’s most picturesque settings.
All information deemed reliable but not guaranteed and should be independently verified.




Island Amenities
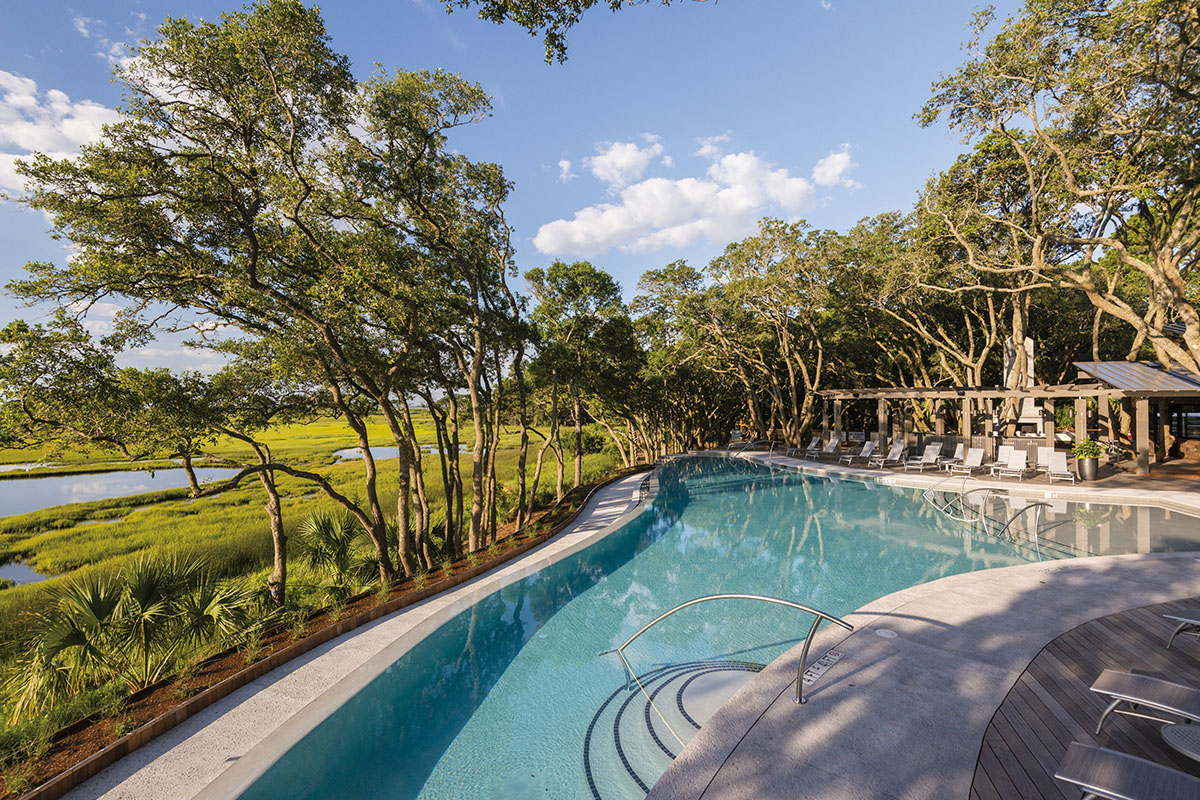
Marsh House — A Kiawah Island Club Amenity
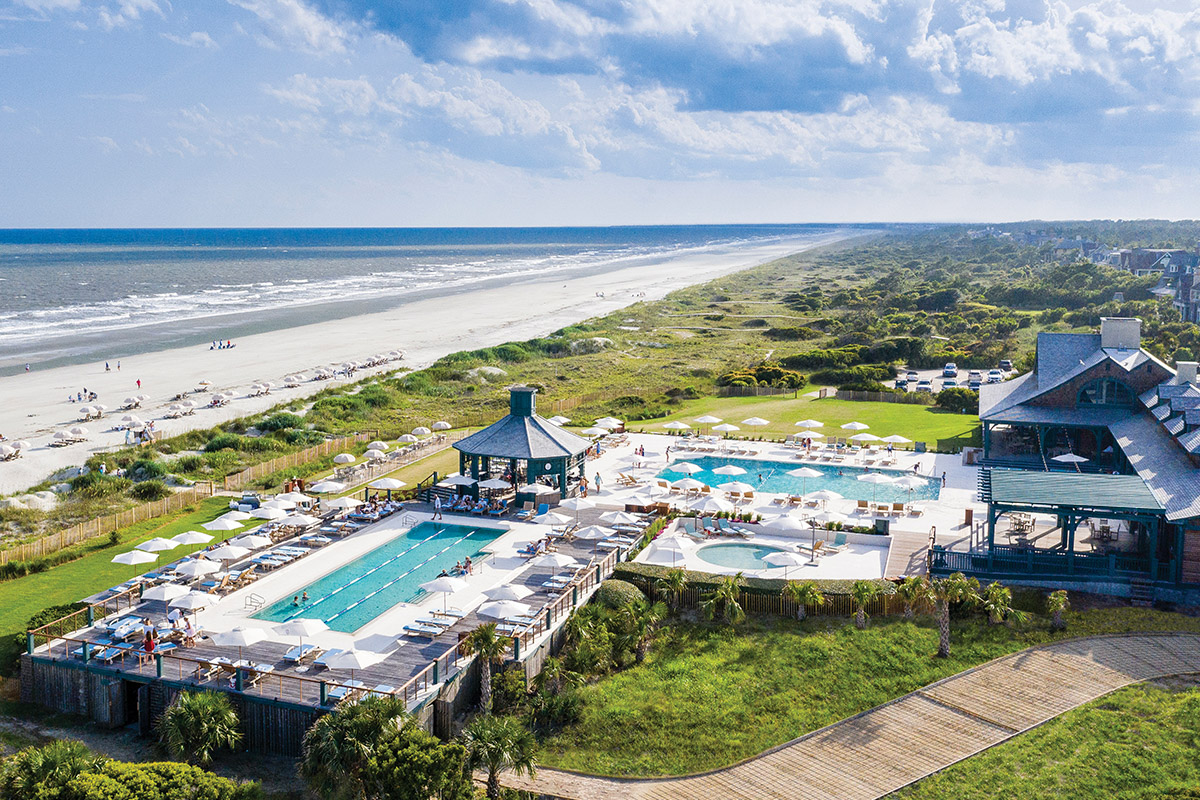
The Beach Club — A Kiawah Island Club Amenity
B-Liner — A Kiawah Island Club Amenity
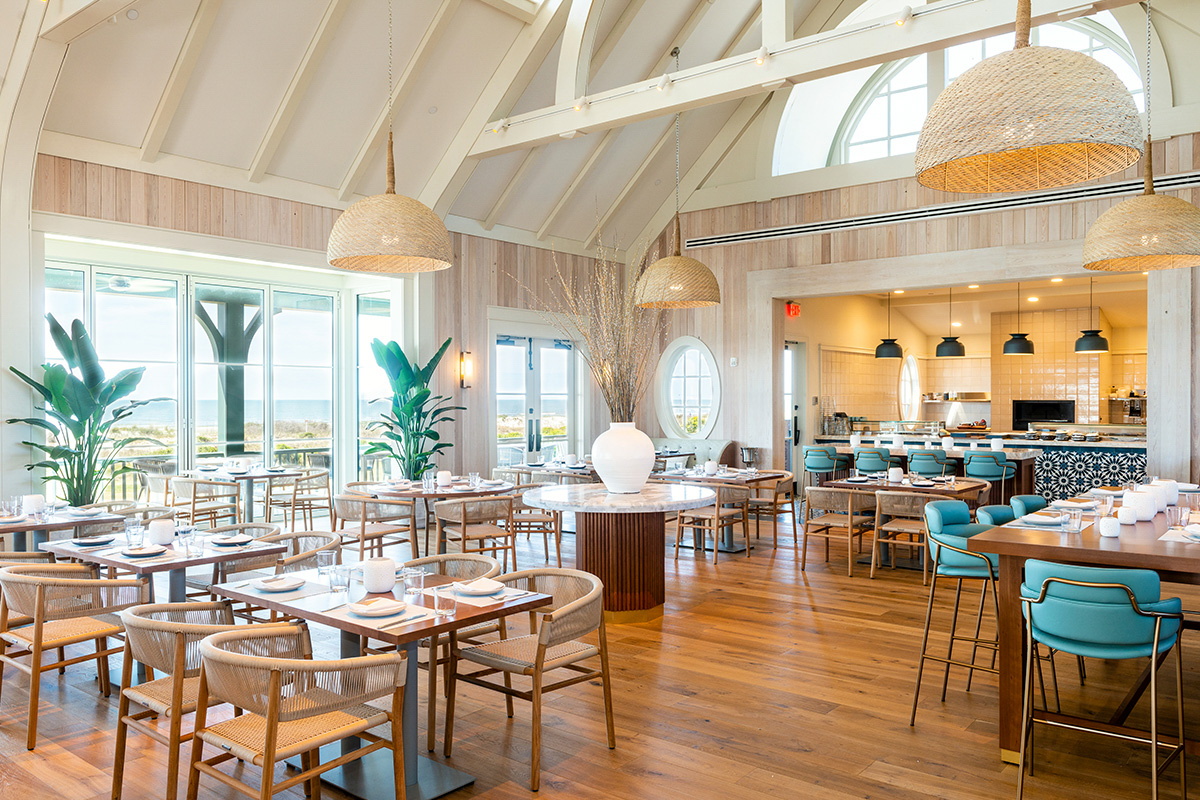
River Course — A Kiawah Island Club Amenity
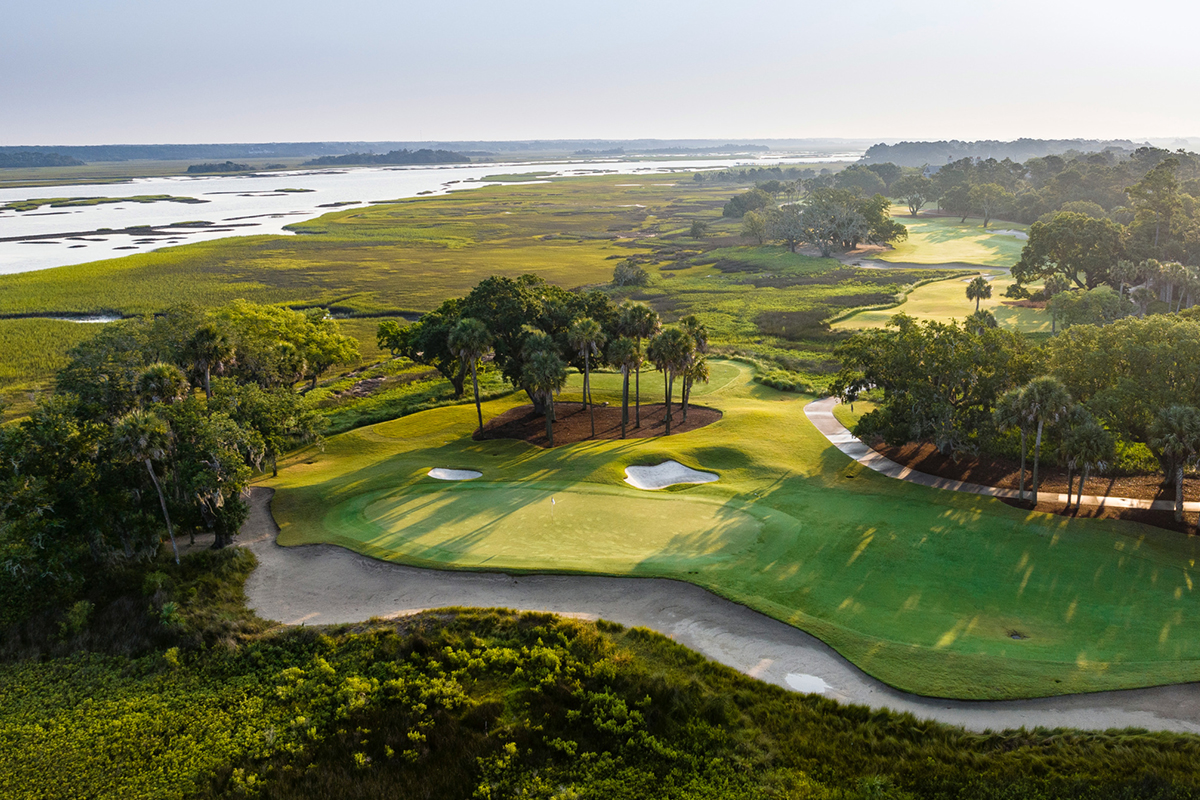
Cassique — A Kiawah Island Club Amenity
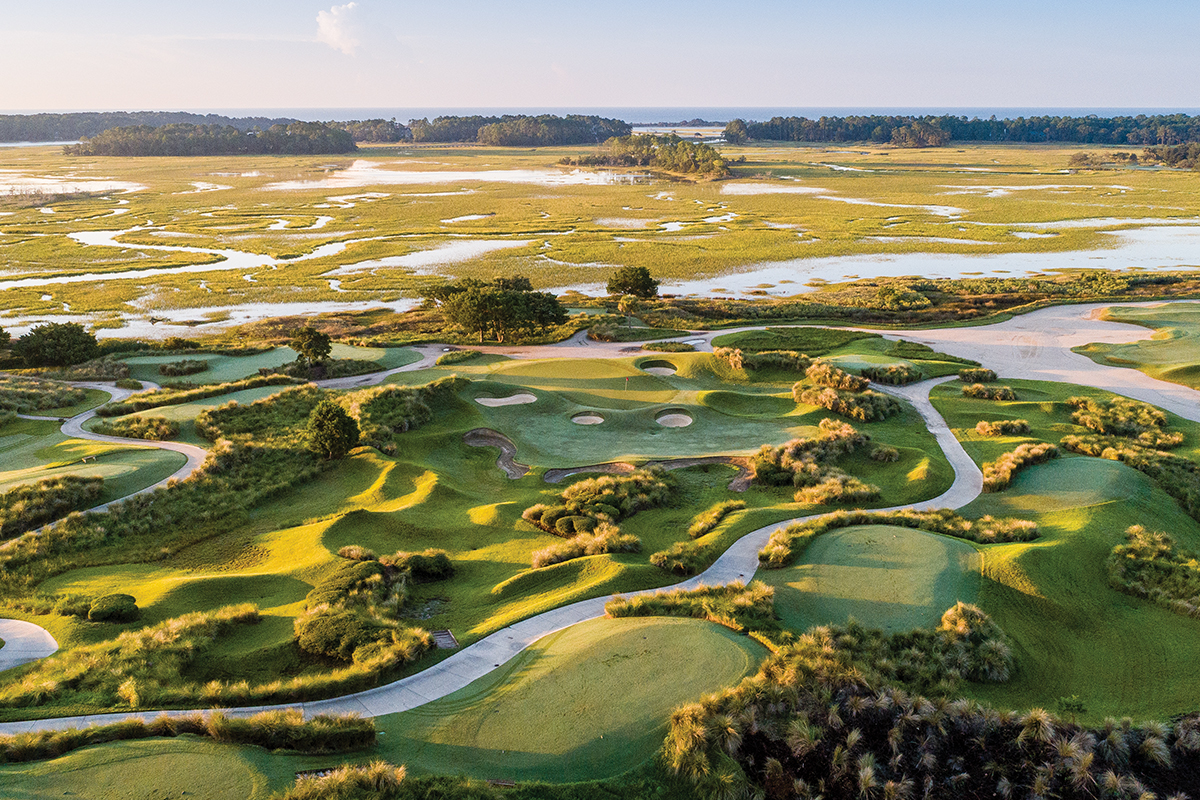
The Living Room — A Kiawah Island Club Amenity
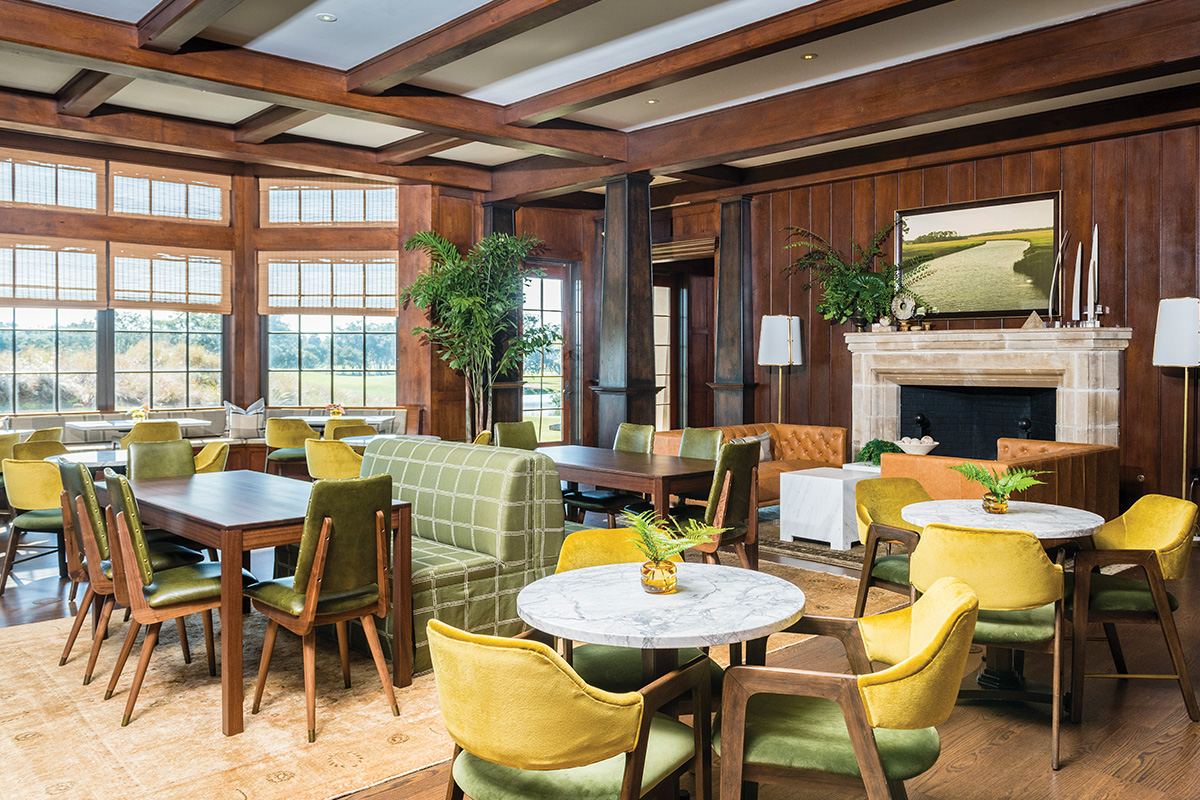
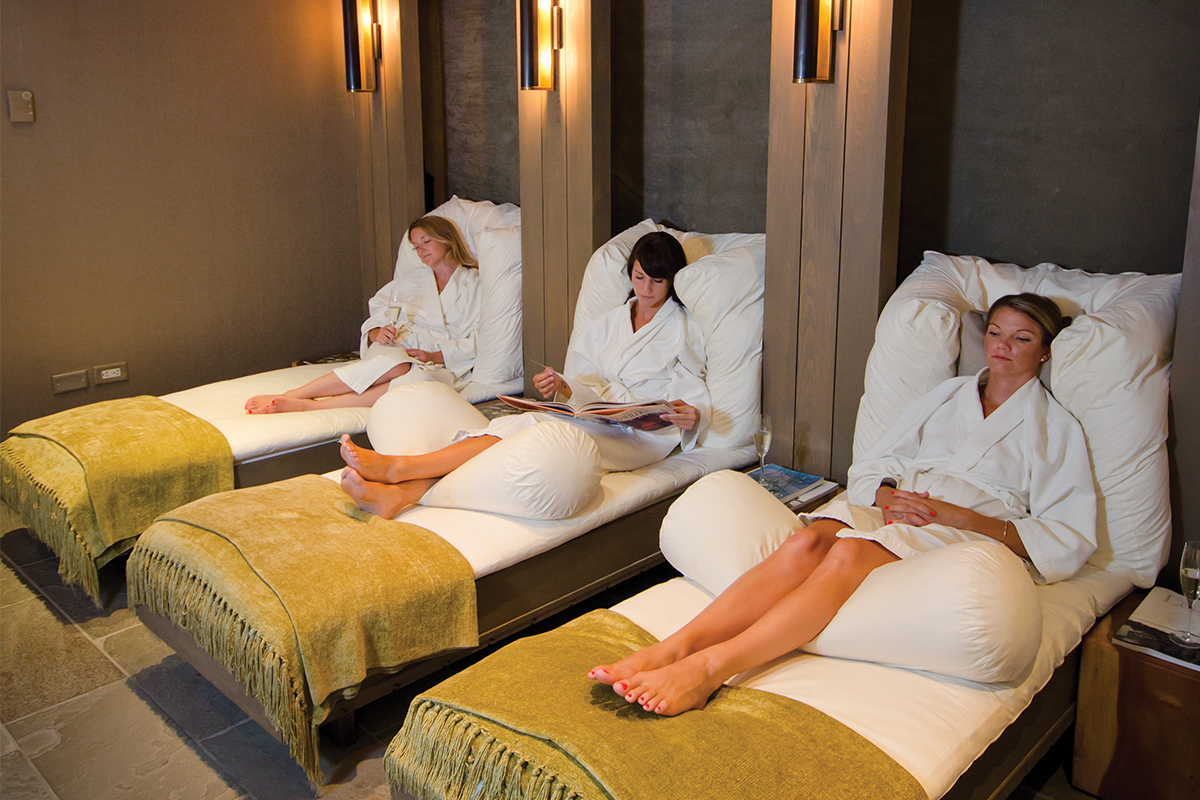
Sasanqua Spa — A Kiawah Island Club Amenity
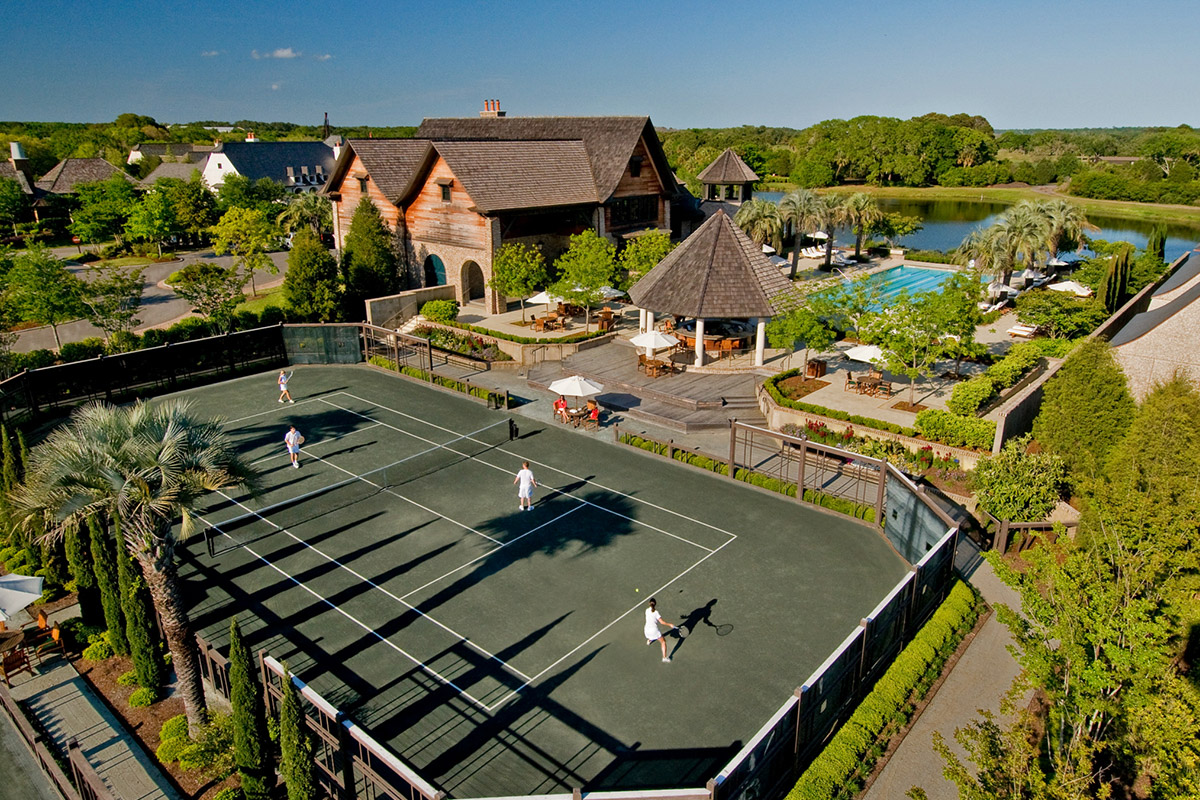
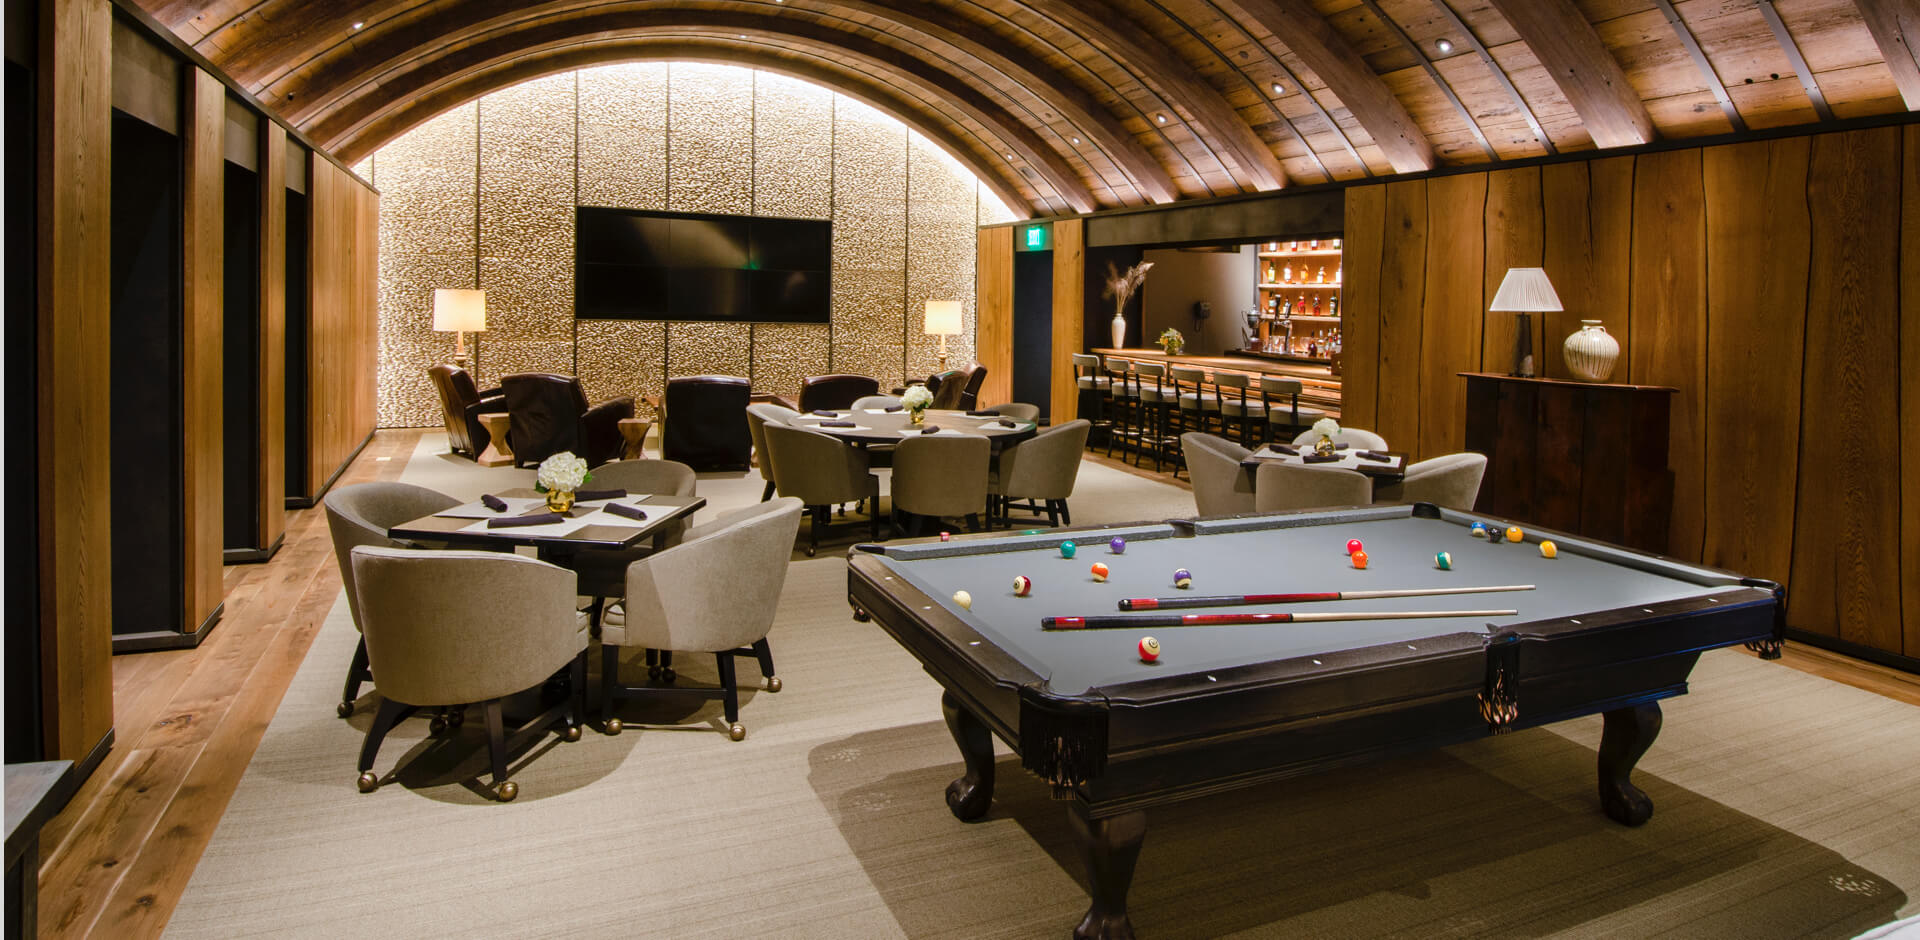
The Sports Pavilion — A Kiawah Island Club Amenity
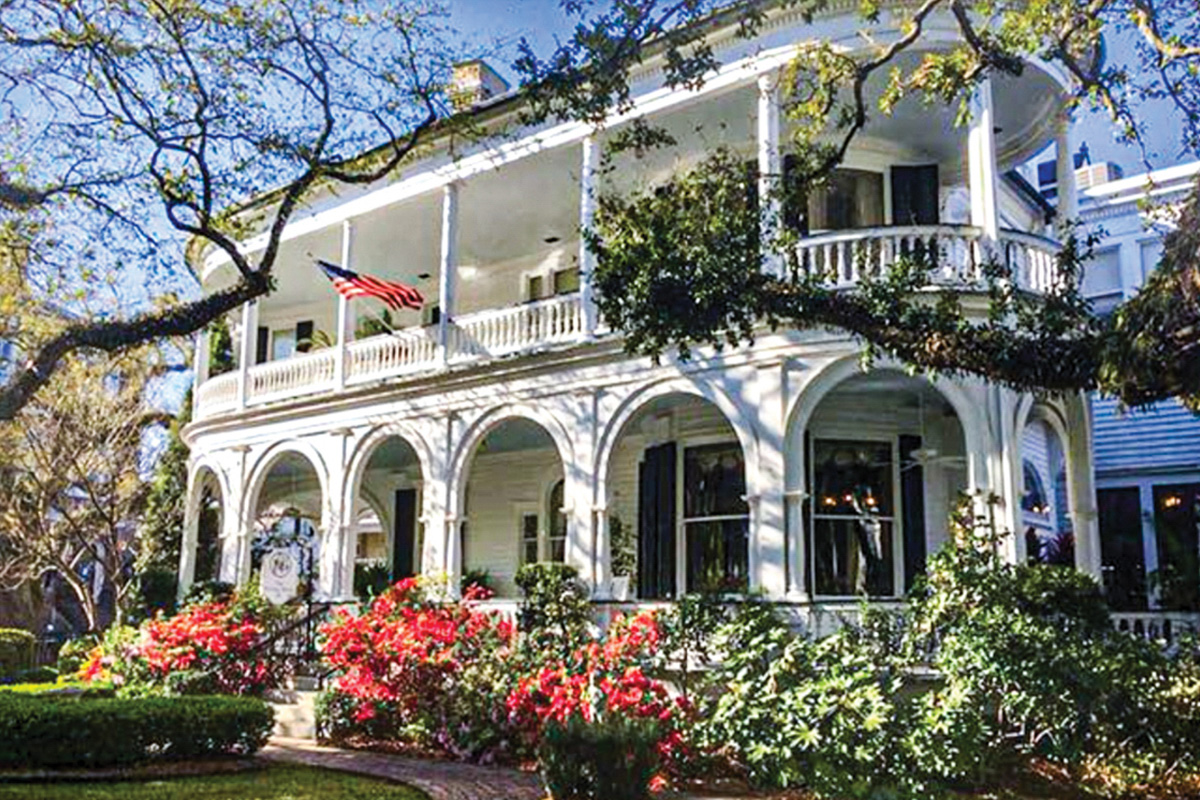
Two Meeting Street Inn — A Kiawah Island Club Amenity
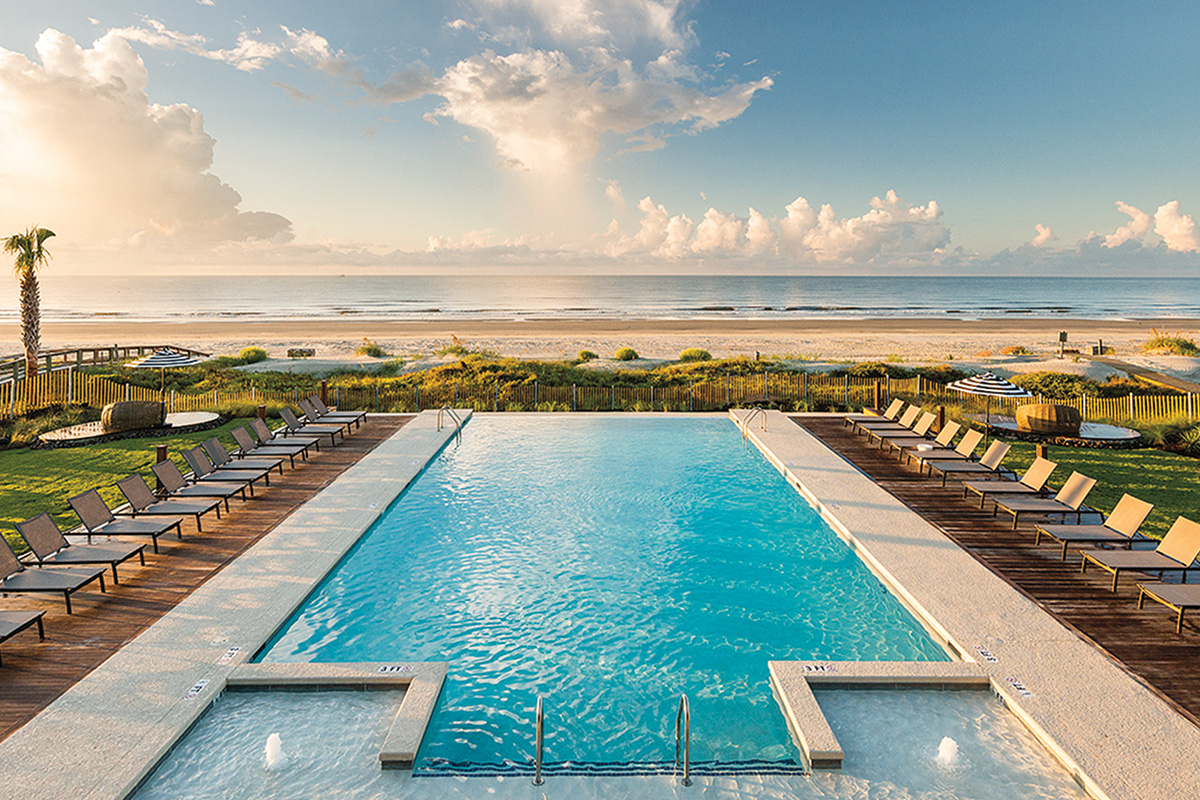
The Sandcastle
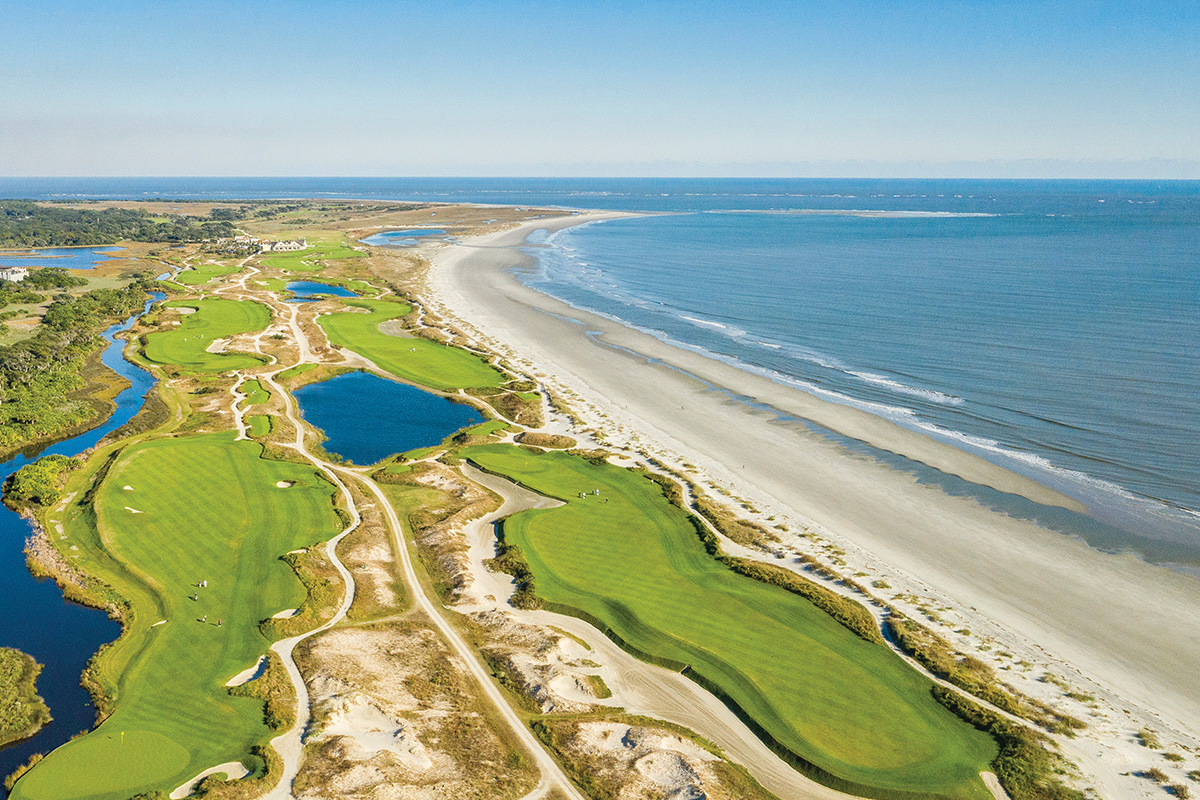
The Ocean Course
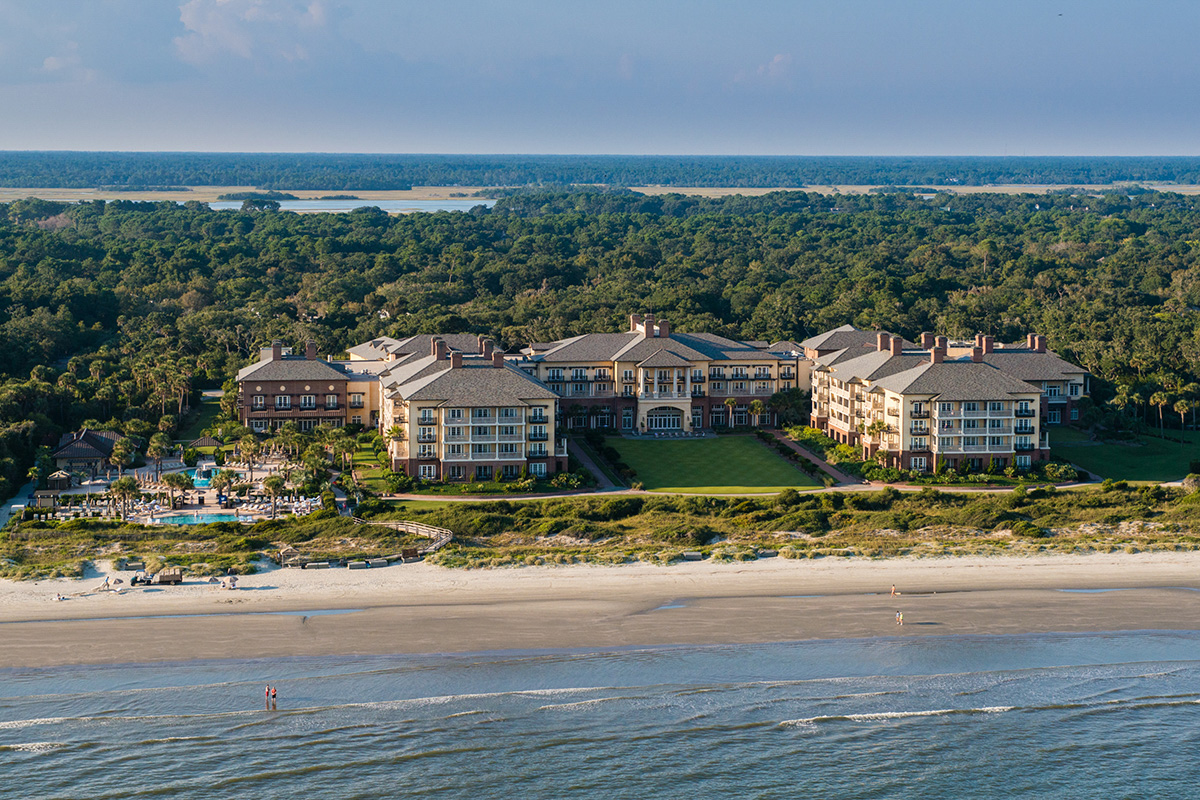
The Sanctuary
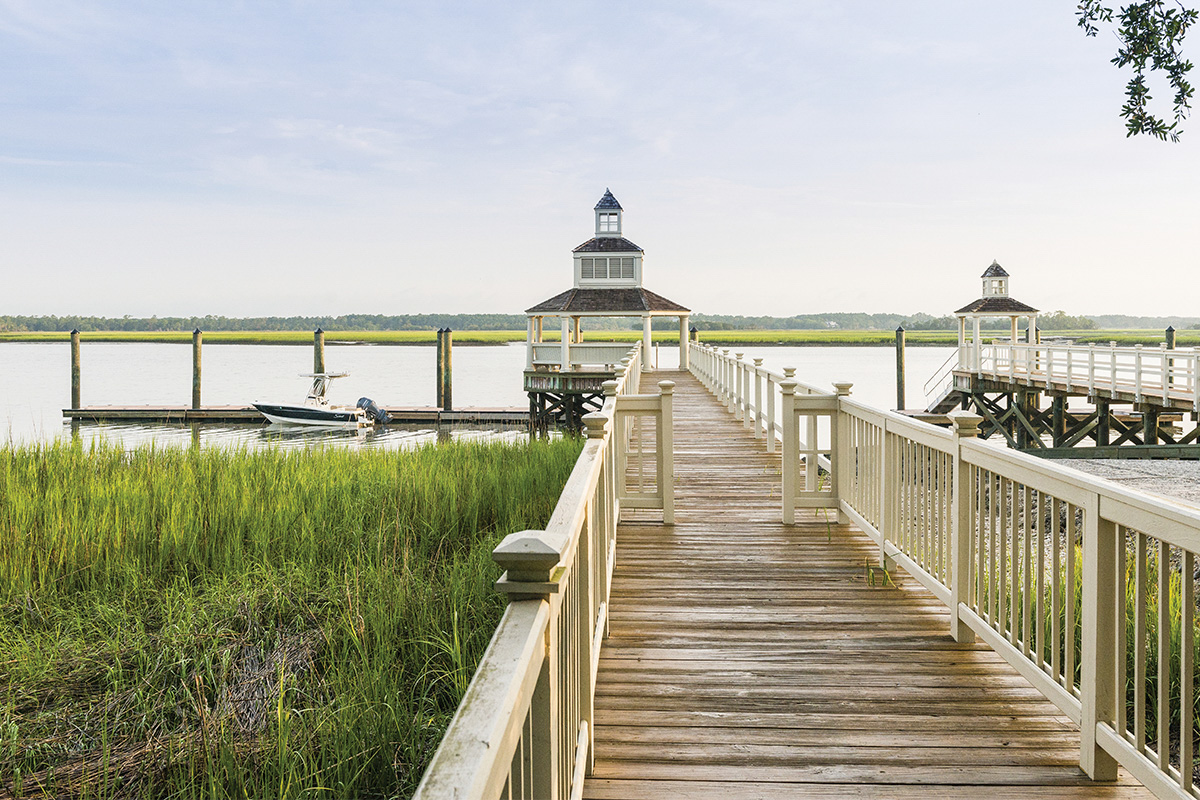
Rhett’s Bluff Boat Landing
Night Heron Pool

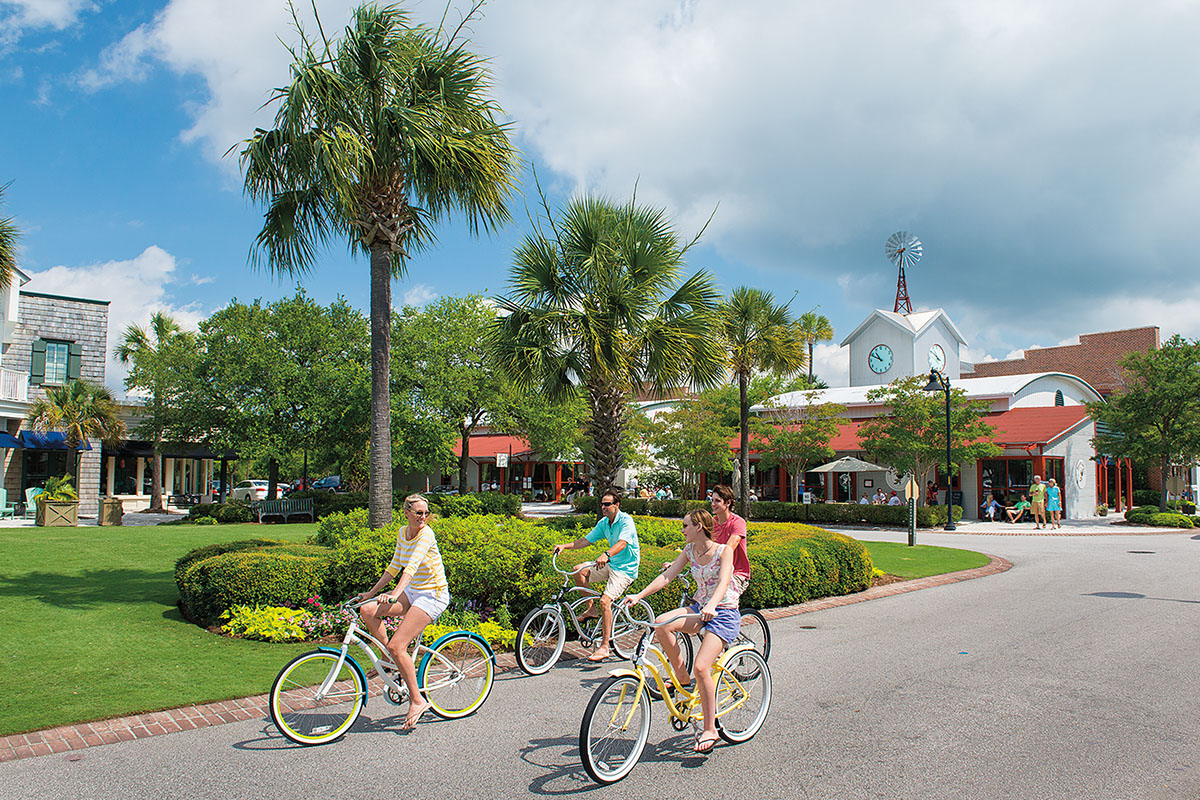
Freshfields Village
Club Membership
Unlock everything the island community has to offer with a membership to The Kiawah Island Club, a private membership club exclusively for property owners. Get access to a host of luxurious island amenities, exceptional concierge services, private venues, and special members-only events.
Learn More