Kiawah Island Real Estate: A Private Sanctuary on Bass Creek
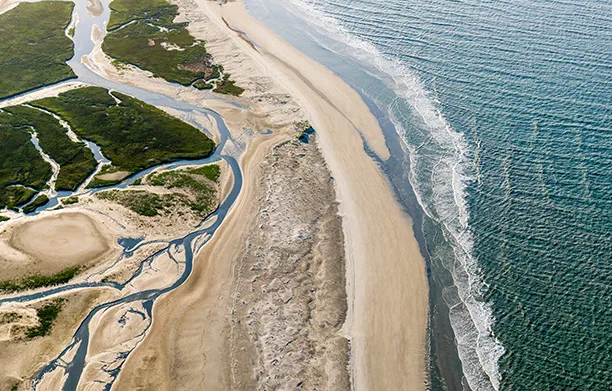
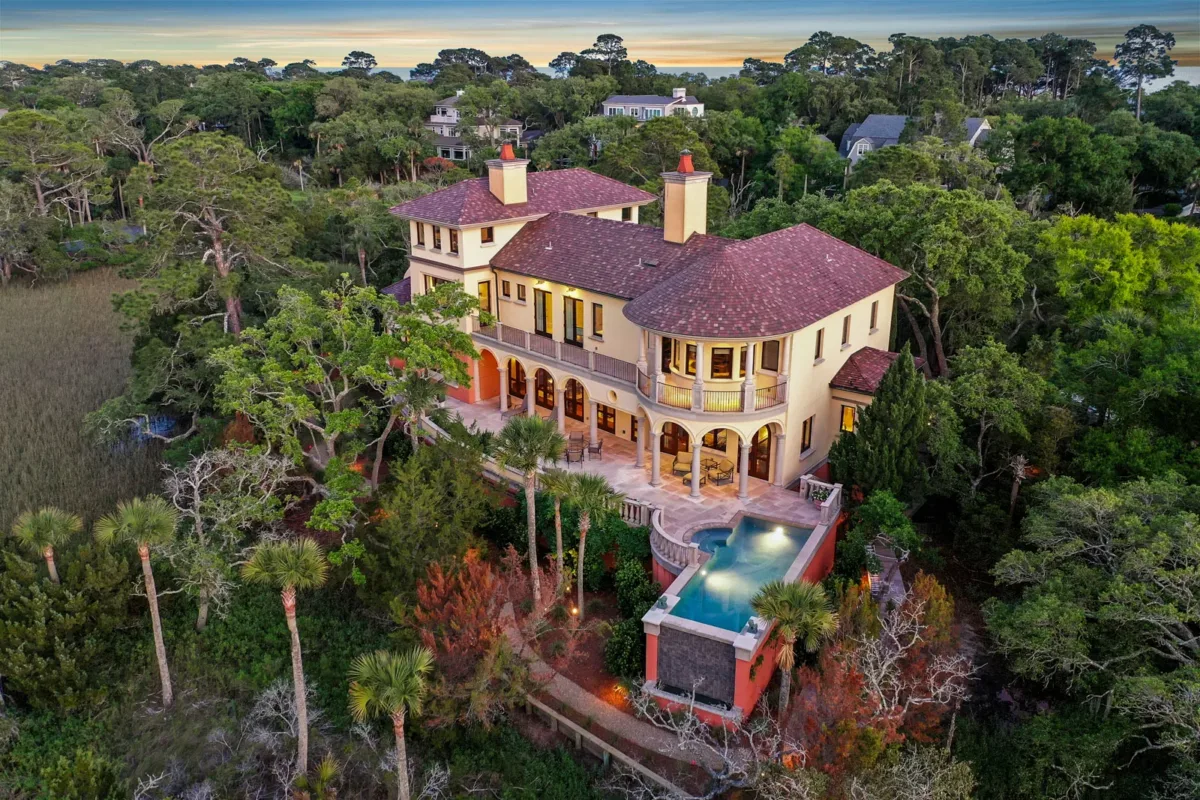
At the eastern tip of Kiawah Island, where Bass Creek winds between blue water and quiet marsh grasses, a private peninsula holds one of the Island’s most intimate estates. Here, sunrise and sunset arrive from opposite shores, eagles circle a private bird sanctuary, and the only sound most mornings is water trickling from a stone fountain at the front door. This is 69 Otter Island Road: more than 1.6 acres of uninterrupted privacy, framed on two sides by marshland and shaped by more than a decade of thoughtful Island conservation.
69 Otter Island Road At a Glance
- Price: $12,150,000
- Bedrooms: 5
- Bathrooms: 4 full, 2 half
- Square Footage: 6,500
- Acreage: 1.61
- Location: Otter Island, on Kiawah Island, South Carolina
- Views: Marsh
- Features: Elevator, garage, pool
A Peninsula Shaped by Its Landscape
Few homesites on Kiawah Island offer Otter Island’s solitude. Positioned on a peninsula beside Bass Creek, the estate is bordered by marsh on either side, with sightlines that stretch across the water in both directions. A private bird sanctuary, home to eagles and native plant life, sits along the property’s far edge, connected by new wooden decking and a curving, lit footbridge. The landscape earned the 2010 Gold Sweetgrass Award, recognizing design that respects, rather than reshapes, the land it inhabits.
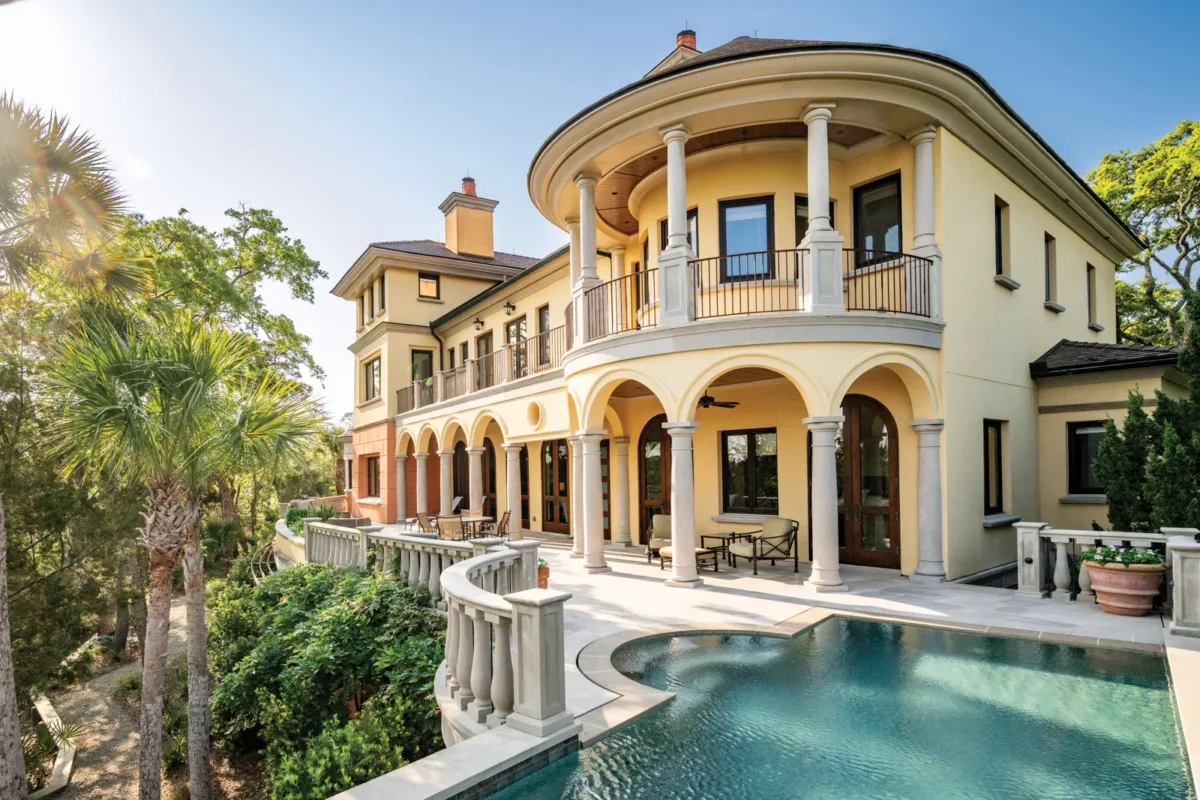
Outdoor living unfolds in many layers. Natural stone terraces surround the newly pebble-finished swimming pool, while a dedicated grilling area, pool bath, and outdoor shower create an effortless resort environment. Above, a second-story balcony extends the living space skyward, offering a different vantage point on the same tidal water.
The residence itself is a sophisticated interpretation of Mediterranean Revival architecture, designed by acclaimed Kiawah Island architect Christopher Rose and thoughtfully adapted to its coastal setting. Ludowici Clay tile roofing, natural stone, graceful arches, and layered terraces give the exterior a timeless presence, while wide-plank Peruvian walnut floors, American Clay plaster walls, substantial custom millwork, and a four-story staircase carry the architectural language through every level.
Living Spaces Built for Gathering
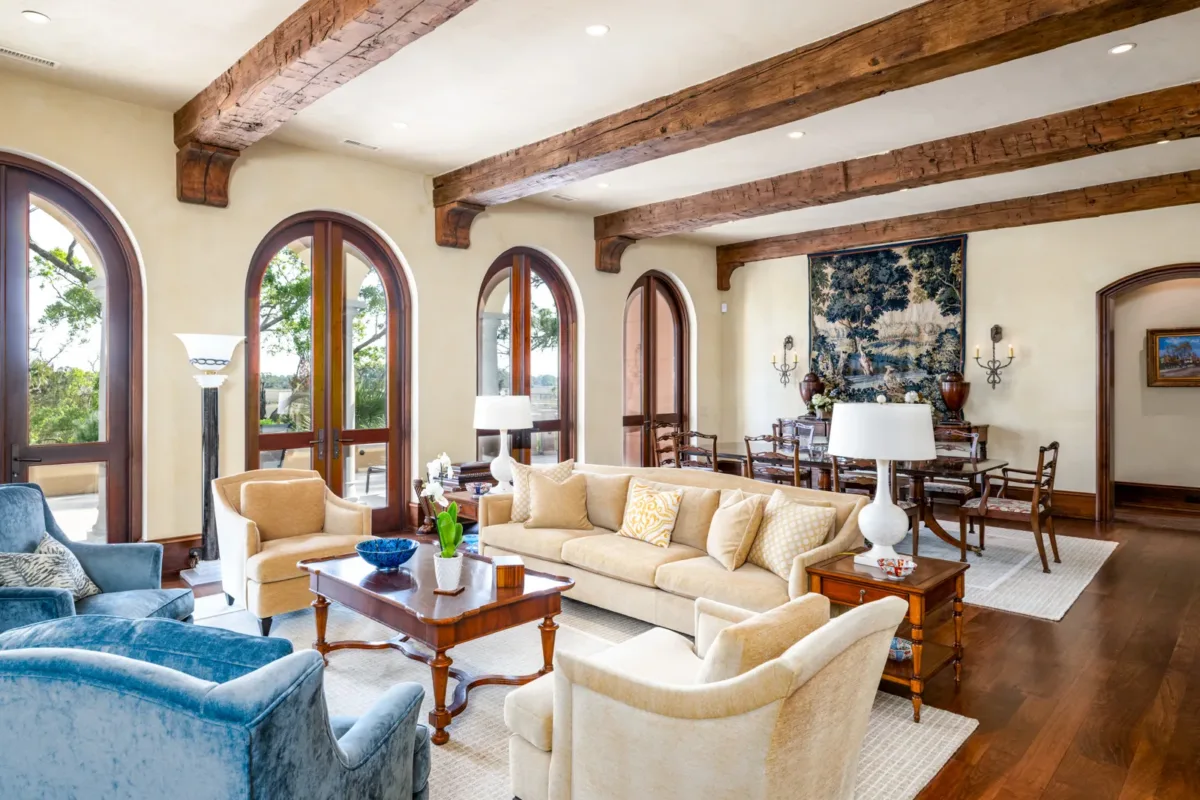
A wide entry vestibule opens to a formal living and dining room, where a stone-mantled gas fireplace and rough-hewn ceiling beams set a tone of quiet substance. Multiple sets of arched mahogany glass doors lead to the rear terrace, framing the marsh and beyond.
The adjacent hearth room offers a more intimate gathering space, anchored by a second stone fireplace, and flows directly into the kitchen, where a wood-coffered ceiling presides over a long center island with a hand-painted Dutch tile backsplash. The kitchen features:
- La Cornue™ gas range finished in the brand’s signature French blue
- Paneled Miele® dishwasher and Sub-Zero® refrigerator
- Center island with sink
- White farmhouse sink beneath tall windows, overlooking the landscape
A separate sunlit scullery provides Wolf® ovens, wine refrigeration, an ice maker, and additional workspace, allowing the main kitchen to remain effortlessly elegant while entertaining.
The Primary Suite
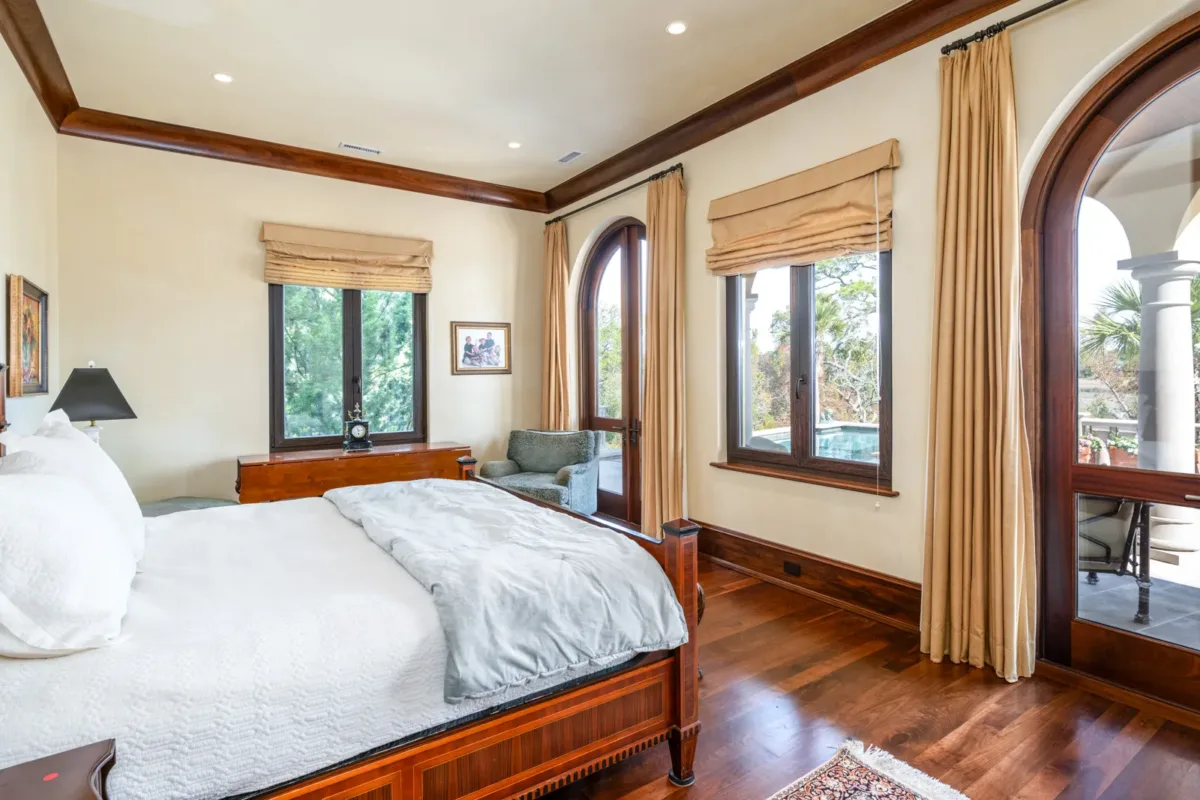
The primary suite is tucked into the rear corner of the main level, resembling its own private retreat. Tall windows and arched glass doors line the bedroom and open directly onto the pool terrace. The bath is equally considered, with a freestanding marble soaking tub, an expansive walk-through rain shower with multiple showerheads, dual vanities, separate water closets, a dedicated makeup vanity, and beautifully appointed dressing rooms with custom cabinetry.
Near the home’s soaring stair hall, a powder room adds a final architectural flourish, pairing detailed mosaic and stonework with a sculptural carved-marble sink. Walnut detailing and a dramatic commissioned wrought-iron chandelier, suspended through the vertical space, complete the hall’s sense of scale. An elevator sits nearby for easy access between floors.
An Upstairs Retreat
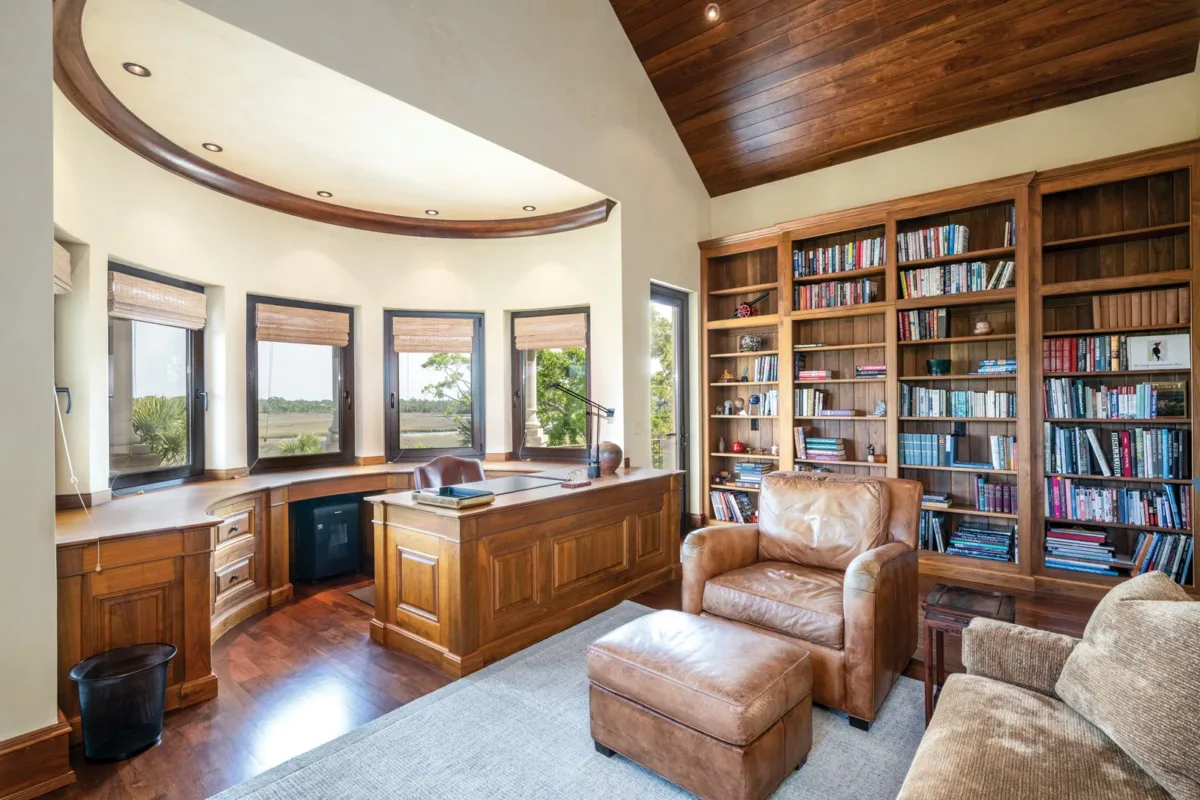
The home’s second showpiece awaits upstairs: a wood-paneled office and library beneath a vaulted ceiling. A custom desk occupies a semicircular windowed rotunda overlooking Bass Creek, creating nearly 180 degrees of water and marsh views. Hidden among the built-in bookshelves is the entrance to a climate-controlled wine cellar designed to accommodate approximately 2,000 bottles. A separate beverage bar and direct access to the broad upper balcony make the space equally suited to work, reading, or intimate entertaining.
Three guest suites round out this level, each with its own character:
- One suite offers a sitting area and an oversized glass shower connecting to a soaking tub
- Another suite opens toward the balcony
- The rear suite overlooks the winding tidal creek and includes its own concealed coffee station, private balcony access, and a beautifully finished bath
At the top of the residence, a beam-accented atelier captures panoramic views of Kiawah’s marshland and waterways. With its vaulted ceiling, beverage center, full bath, walk-in shower, and closet, the space can transition effortlessly from an artist’s studio or private lounge to an additional guest retreat or overflow bedroom suite.
Construction & Systems: What’s Built Into This Home
This approximately 6,500-square-foot estate was engineered for durability as much as design:
- Insulated concrete-form construction, approximately 12 inches thick, for outstanding energy efficiency, fire resistance, and protection
- Premium impact-rated European windows and doors
- Geothermal heating and cooling across five independent zones
- Elevator and extensive storage
- Garage capacity for as many as five vehicles
- Offered partially furnished, with the potential for a private dock and water access via Bass Creek and the Stono Inlet
Proximity to Kiawah Island’s Amenities
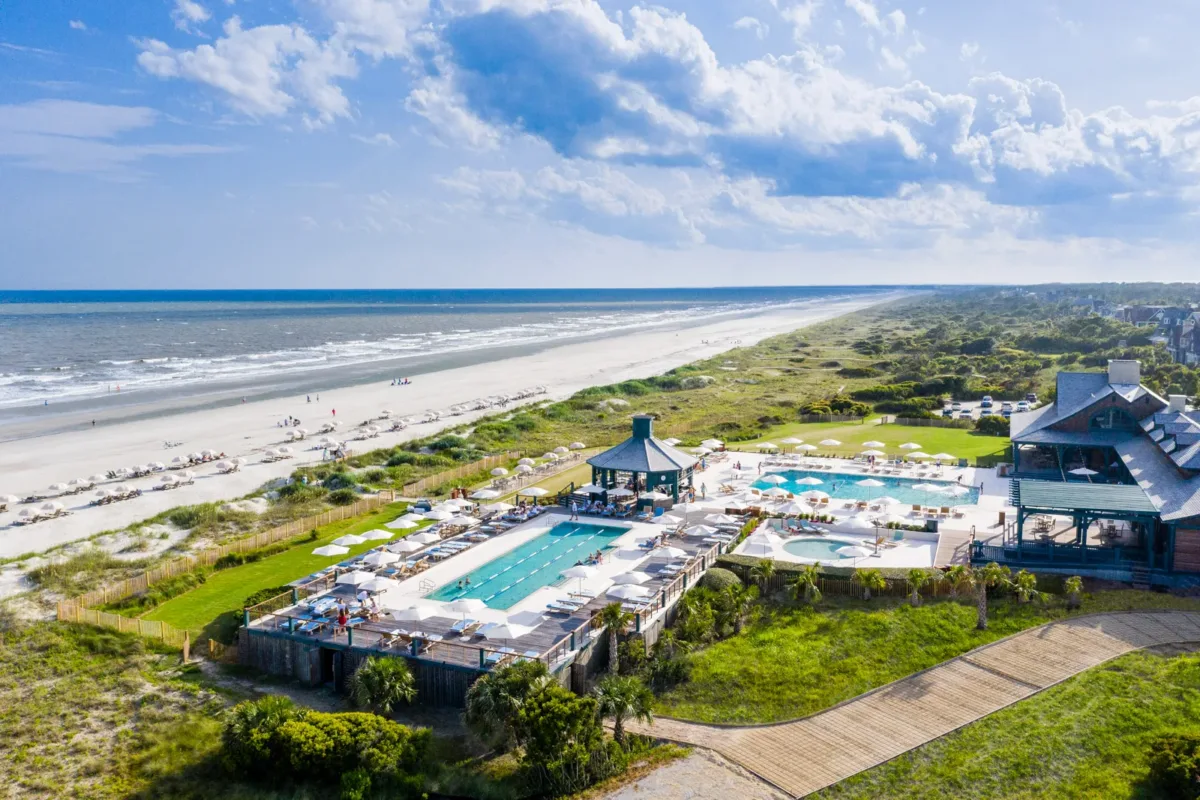
From its private peninsula, the estate remains close to the Island’s defining amenities. Both the boardwalk and The Beach Club are a six-minute bicycle ride away, in opposite directions, while The Ocean Course, site of two PGA Championships and the historic War by the Shore, is a seven-minute drive along tidal creeks and scenic marsh.
Club Membership
Kiawah Island Club Membership is available with the purchase of 69 Otter Island Road. Club Membership is offered exclusively through the purchase of select qualifying properties, and is entirely separate from standard property ownership on the Island. As the Island’s premier private club community, Kiawah Island Club grants Members access to a collection of amenities built around golf, wellness, dining, and connection, including:
- Cassique and River Course
- The Beach Club and The Cape Club
- Sasanqua Spa
- The Sports Pavilion
- Marsh House
- Two Meeting Street Inn
- Club dining and year-round social programming
For this property, the Golf Membership is available, offering direct access to both Cassique and River Course, along with the full slate of amenities listed above.
A Place to Call Home
69 Otter Island Road is defined by its stillness. Surrounded by the Island’s natural landscape, its views are the kind found only where marsh meets water on two sides, and privacy is measured in acres rather than fences. From the bird sanctuary at its edge to the atelier crowning its highest point, every detail here was chosen with the same intention: to let the landscape lead, and the home follow.
Learn more about 69 Otter Island Road, or explore available properties.