Where the Atlantic Meets Architecture: A Look Inside 121 Flyway Drive
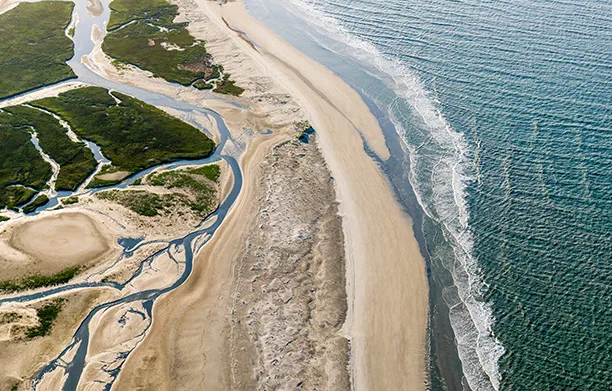
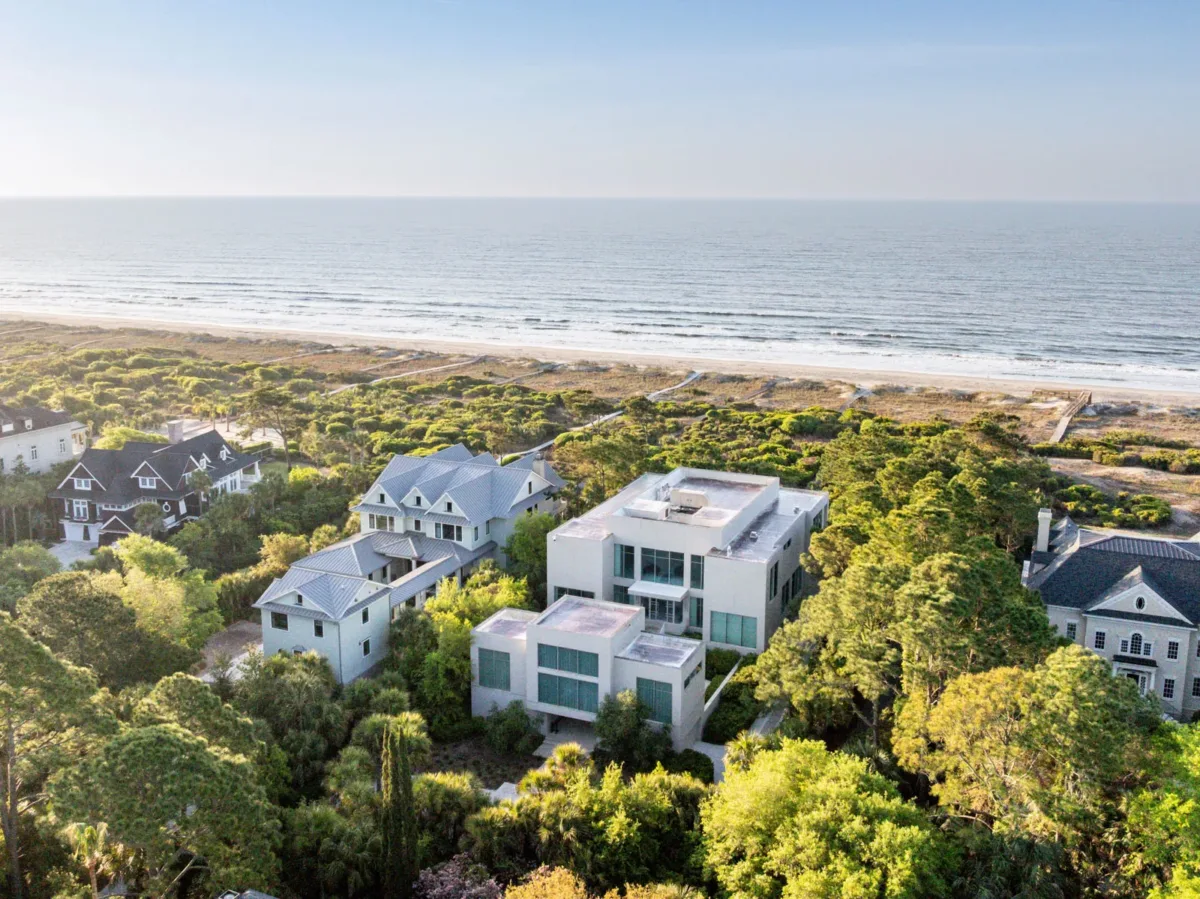
Osprey Beach holds some of Kiawah Island’s most coveted shoreline, and 121 Flyway Drive claims 115 feet of it. This estate spans 11,911 square feet across a main house, coach house, and grounds where every sightline was drawn toward the Atlantic first, then built around.
This is Kiawah Island real estate at its most complete: a private oceanfront estate that pairs architectural ambition with the kind of ease that only comes from thoughtful design. For those exploring what it means to call this Island home, 121 Flyway Drive offers direct beachfront access, dedicated wellness and fitness spaces, and space built to host generations to come.
121 Flyway Drive at a Glance
- Price: $24,499,000
- Beds: 6
- Baths: 6 full, 2 half
- Square Footage: 11,911
- Homesite: 1.13 acres
- Views: Oceanfront
- Location: Osprey Beach
- Features: Elevator, garage, guest house, pool
- Membership: Kiawah Island Club Golf Membership
The Location: Osprey Beach
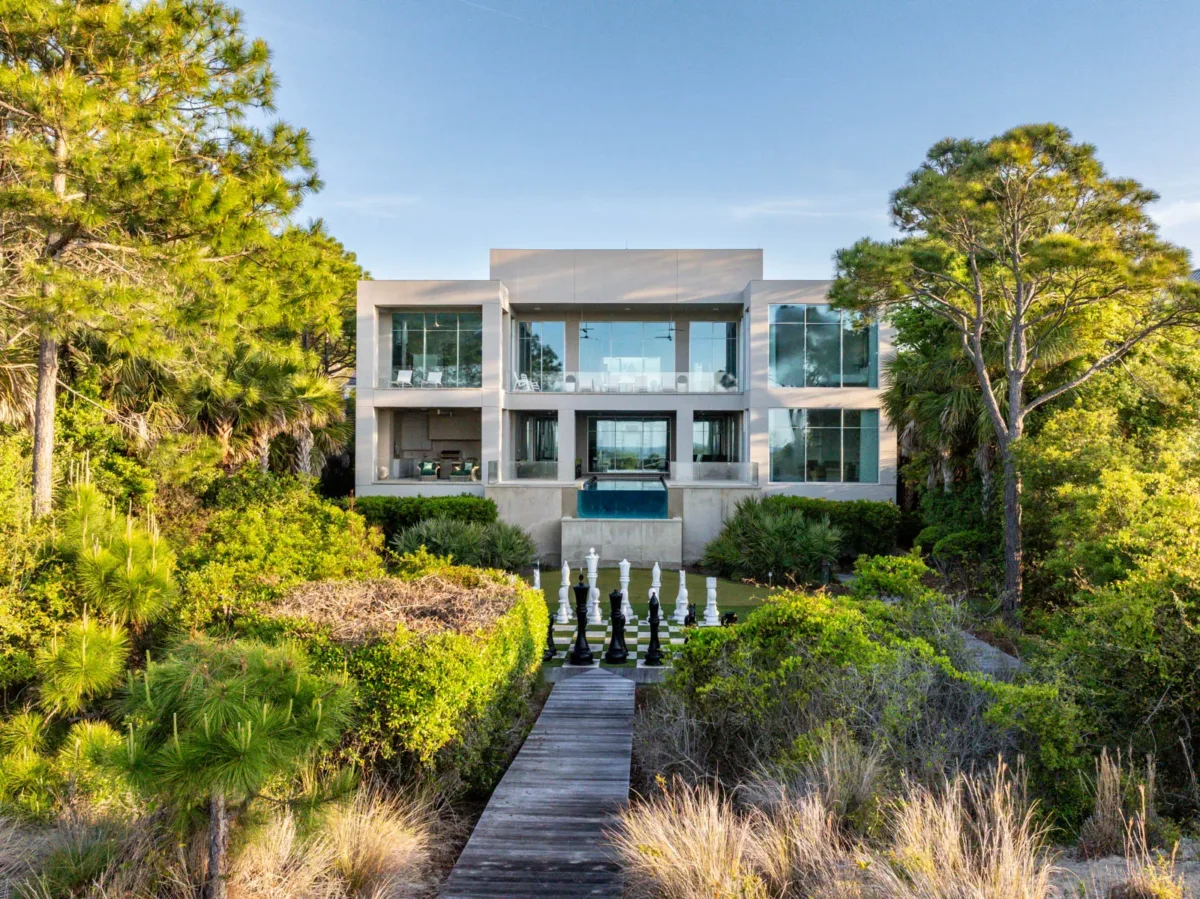
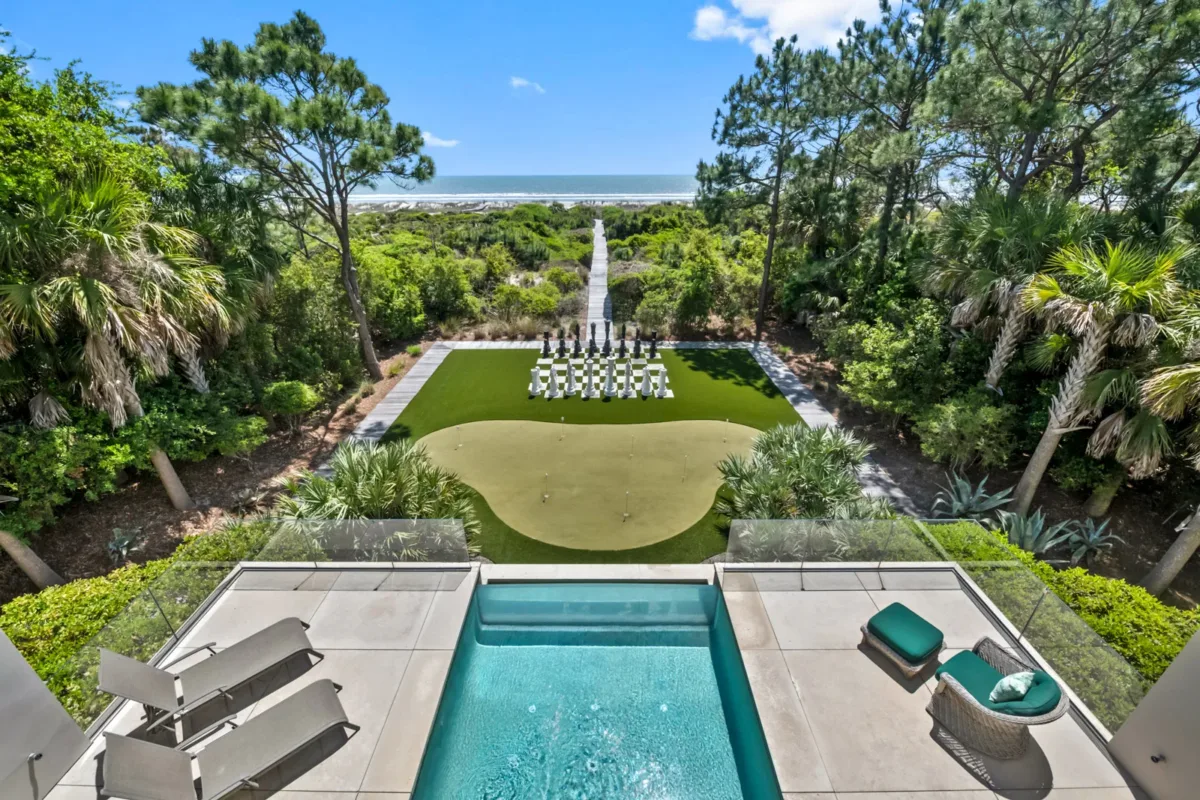
Osprey Beach sits along one of Kiawah Island’s most coveted stretches of shoreline, where dune grasses give way to open Atlantic views and the rhythm of the tide sets the pace for daily life. The homesite itself spans 1.13 acres, generous enough to hold a private boardwalk, an infinity pool that seems to spill toward the horizon, and a rear lawn where a putting green and a life-size chess set sit beside sea dunes and a Japanese dry garden, its raked gravel and river stone offering a moment of stillness before the ocean takes over the view entirely.
Exterior & Grounds
The outdoor spaces at 121 Flyway Drive are designed for gatherings as much as for reflection. A covered and open-air infinity pool with a built-in spa anchors the rear grounds, framed by a second-story summer kitchen and an outdoor dining room that faces directly out to the Atlantic. The outdoor kitchen itself is fully appointed, with a Wolf® grill and hood exhaust, Wolf® side burners, a Sub-Zero® undercounter refrigerator, an icemaker, and custom cabinetry along two walls.
A three-story coach house with a two-car guest garage sits closer to the street, its ground-level breezeway lending the main house an added sense of privacy, while a side-entry garage beneath the home accommodates more than ten vehicles. The front porch, with its art deco detailing and metal bubble-drift balustrades, announces the home’s character before a single door is opened.
First Floor: A Private Retreat
The ground level of the home is arranged as a wellness-forward, entertainment-ready retreat rather than a conventional first floor. A pivot door opens into a spacious guest living room, currently furnished as a game room with a glass-fronted bar and ocean views through a wall of glass leading to the pool deck. Two bedroom suites flank the space, along with a private office, a fitness room outfitted with a ballet bar and TRX™ system, and a personal salon and spa complete with a full-size station and dedicated massage table. A pet salon with its own shower and bathing area, accessible from the garage or outdoors, rounds out the level.
Second Floor: The Heart of the Home
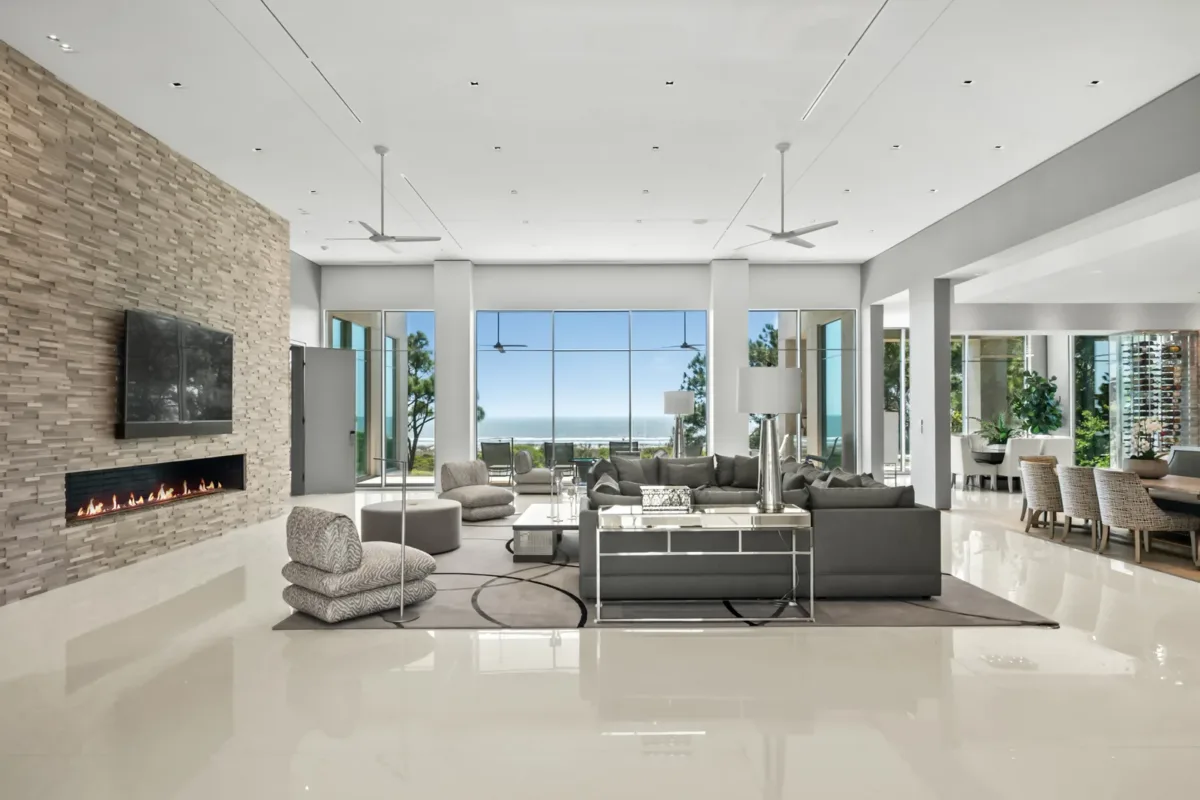
Upstairs, eighteen-foot ceilings and walls of glass draw the Atlantic into nearly every room. The living room centers on a ten-foot linear fireplace set within a dry-stacked ledgestone wall, while an adjoining gallery and music room, designed with exceptional acoustics and space enough for two baby grand pianos, offer a flexible setting for art, performance, or quiet retreat.
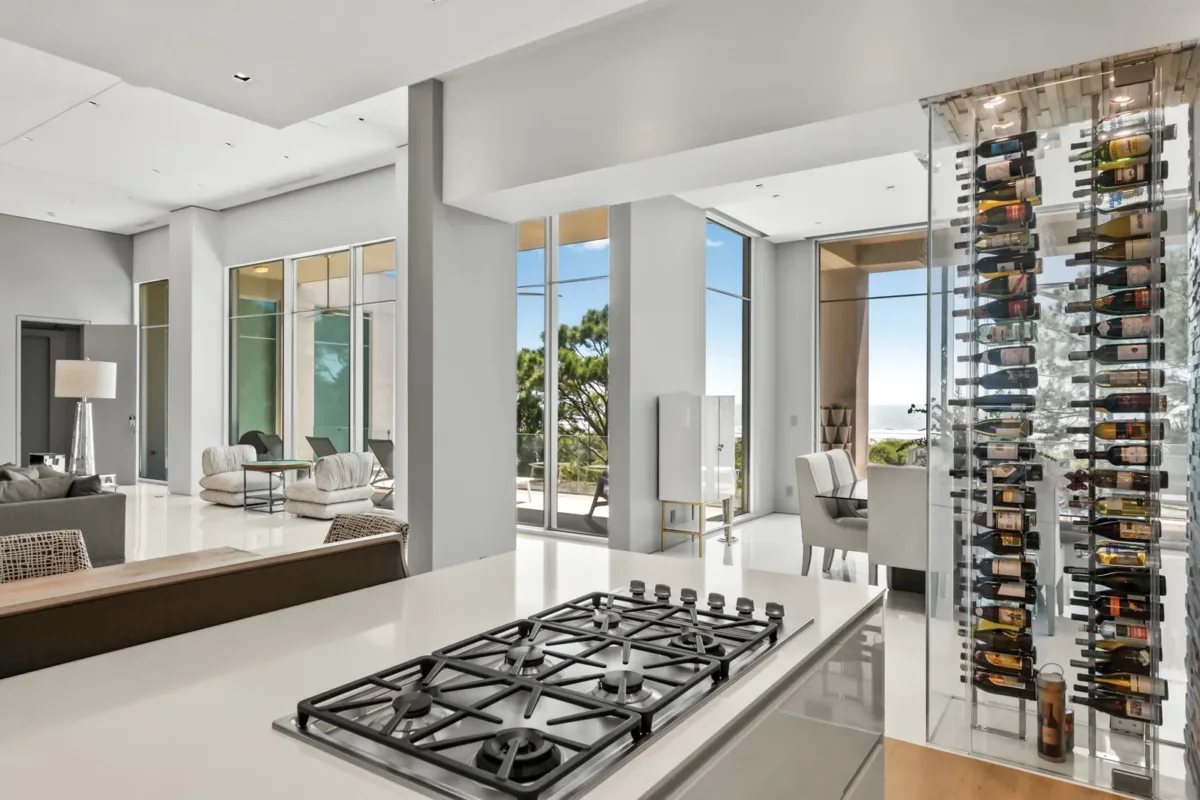
The dining room wraps in floor-to-ceiling glass on three sides and opens to a glass-railed balcony overlooking the ocean, its glass-enclosed wine alcove showcasing an included collection beneath a linear raindrop crystal chandelier. Two distinct kitchens serve the level: a gourmet kitchen finished in high-gloss white cabinetry with Miele® and Thermador® appliances, and a scullery kitchen equipped with Viking® professional-grade appliances for more hands-on preparation. A second private office and an entirely separate primary suite wing, oriented to capture the home’s sweeping 120-degree ocean views, complete the floor.
The Coach House
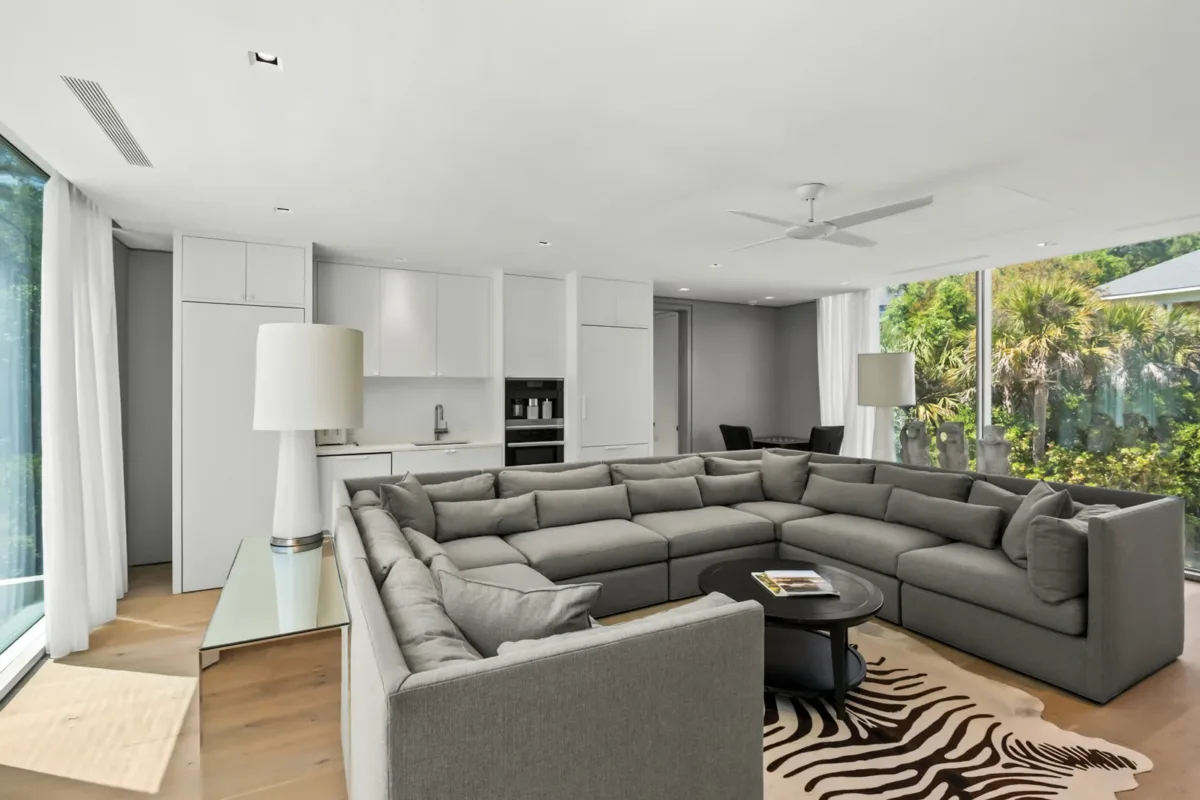
Set apart from the main residence, the coach house offers its own rhythm of privacy. A living room with walls of floor-to-ceiling windows on two sides opens to a kitchenette finished with Miele® appliances, flanked by two guest suites, each lit from two directions. A private primary suite occupies the entire third floor, with its own kitchenette and chandeliered bath.
Club Membership
A Kiawah Island Club Golf Membership is available with 121 Flyway Drive, extending access to golf at Cassique and River Course, along with the Club’s broader collection of amenities, including a 9,000-square-foot fitness facility, oceanfront beach clubs, five-star dining, Sasanqua Spa, the boathouse, Marsh House, and Two Meeting Street Inn in downtown Charleston.
An Estate Built for the Long View
121 Flyway Drive is a study in restraint applied at scale: a home substantial enough to hold six bedrooms, two kitchens, and a full coach house, yet composed with enough clarity of vision that no single room competes with the ocean beyond it. For buyers exploring Kiawah Island real estate for sale, it stands as one of the Island’s most complete oceanfront offerings, a residence where architecture, land, and Atlantic horizon were clearly designed to be experienced together.
To learn more about 121 Flyway Drive or to arrange a private tour, connect with a Kiawah Island Real Estate Sales Executive today.